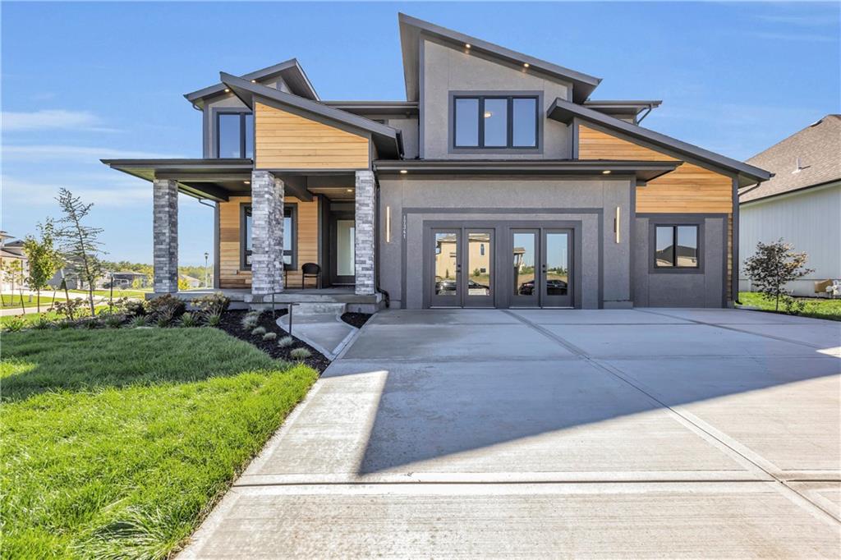
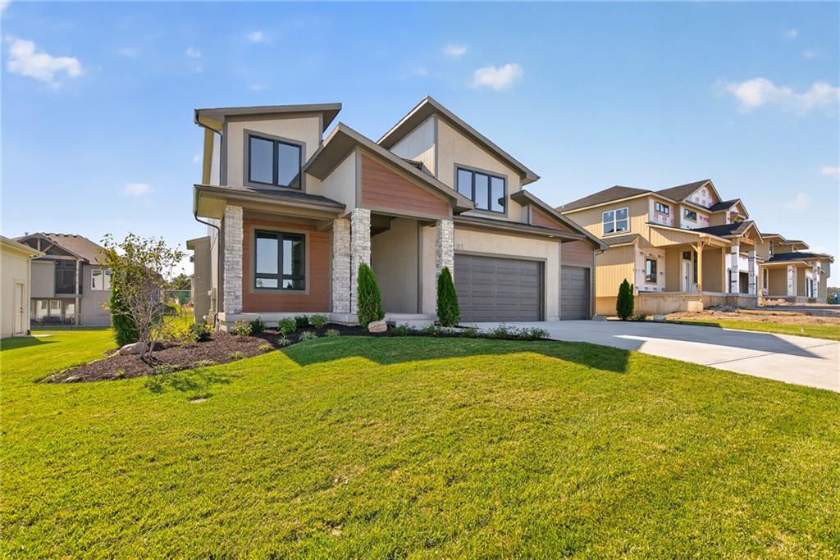
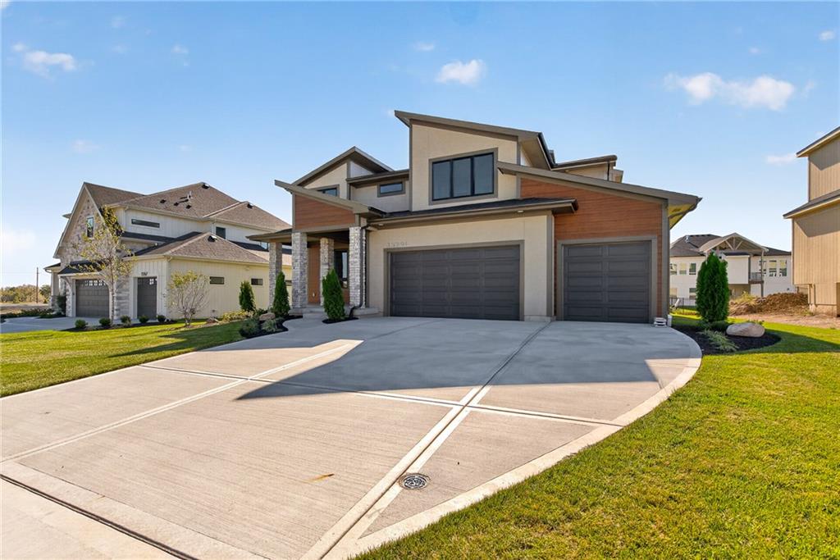
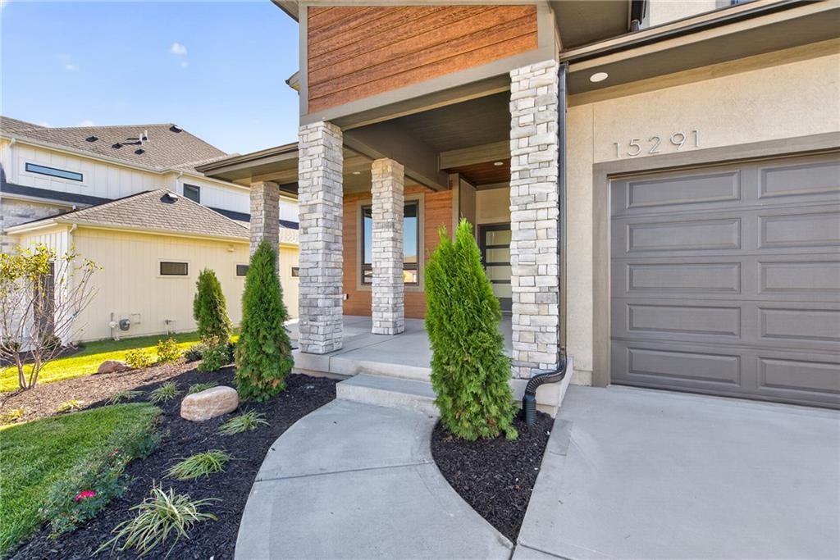
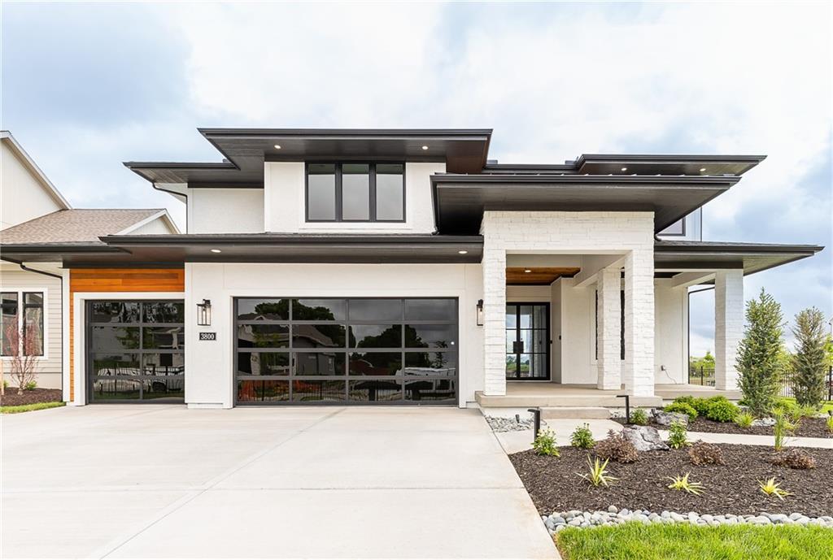
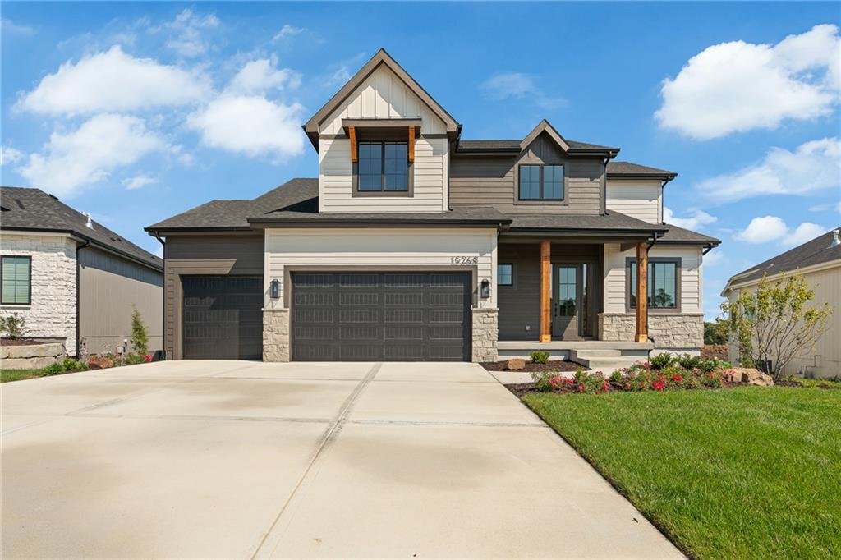
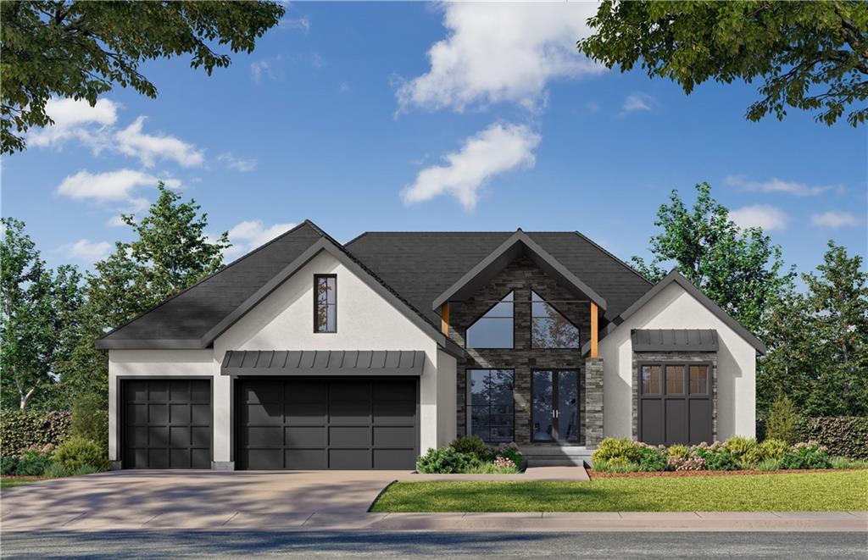
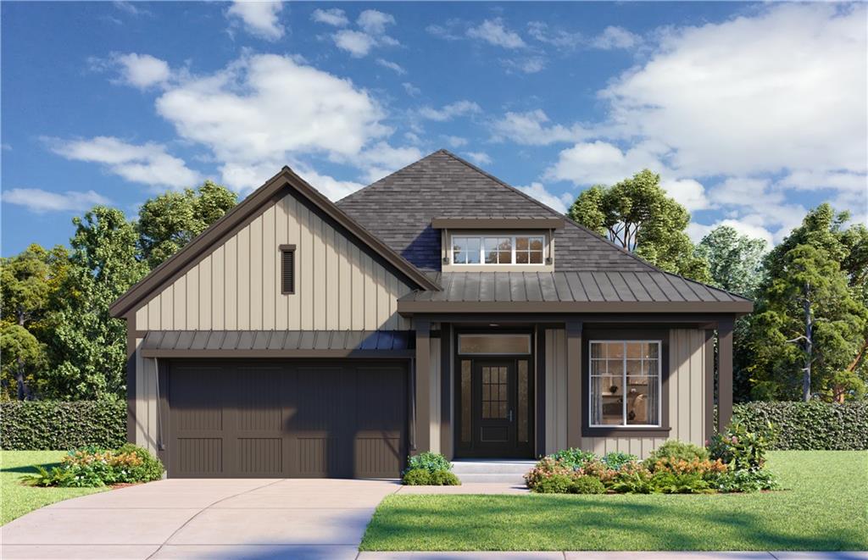
"Modern" Front Elevation. Features and sizes may vary. Contact Onsite Agents for Details.
Striking contemporary architectural lines define this newly built home with stone accents and manicured lawn.
Modern architectural lines define this striking multi-level home featuring an expansive concrete driveway.
Stacked stone pillars and clean architectural lines create an inviting first impression.
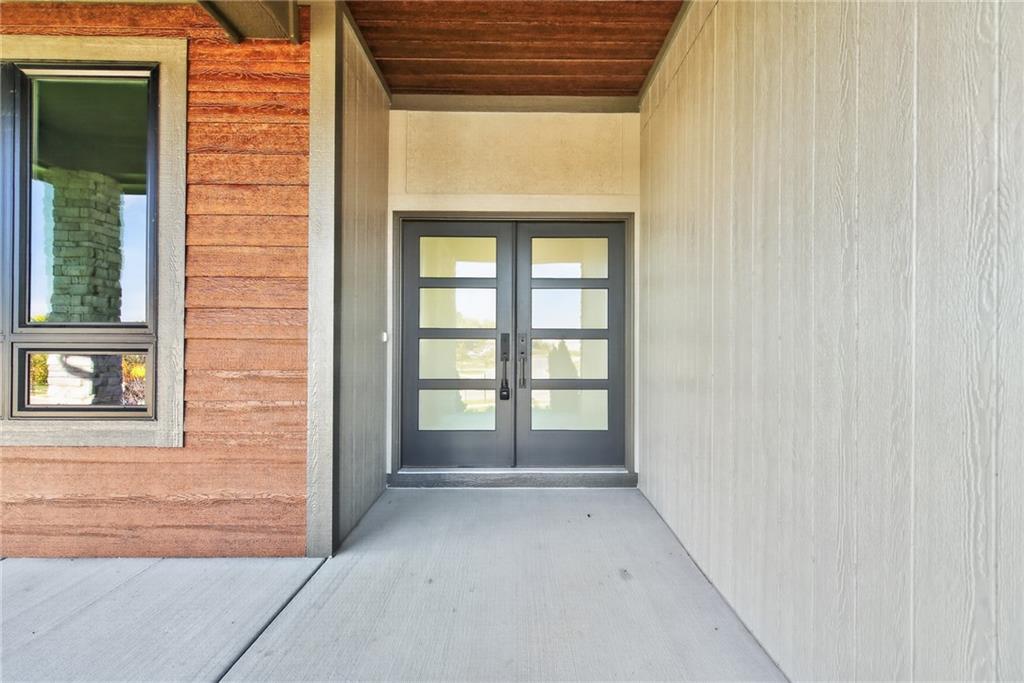
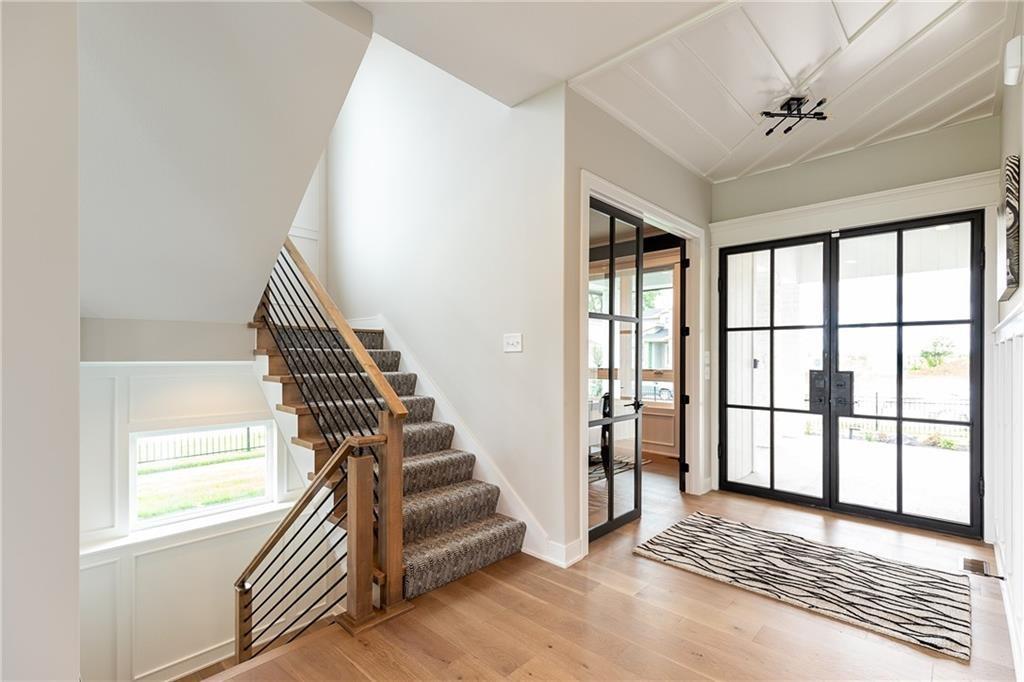
A sheltered concrete entry leads to striking double glass doors beneath a warm wood-clad ceiling.
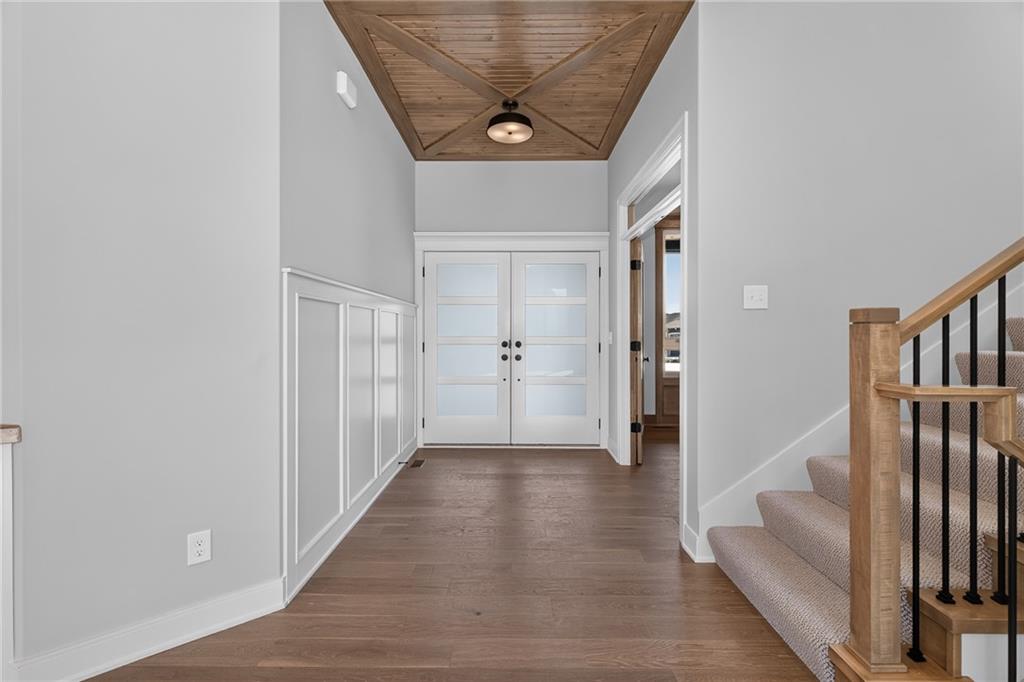
An inviting entryway welcomes guests with rich wood flooring and a detailed plank ceiling.
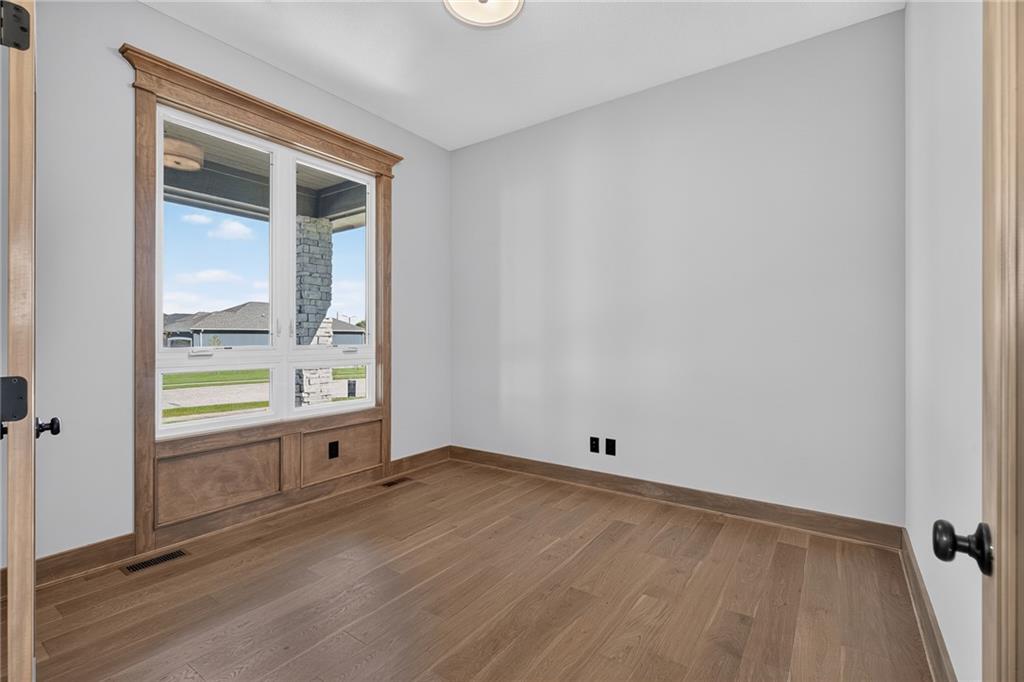
Rich wood floors and a custom-framed window create a warm, inviting atmosphere.
Double glass doors open to reveal an airy interior featuring seamless hardwood flooring.
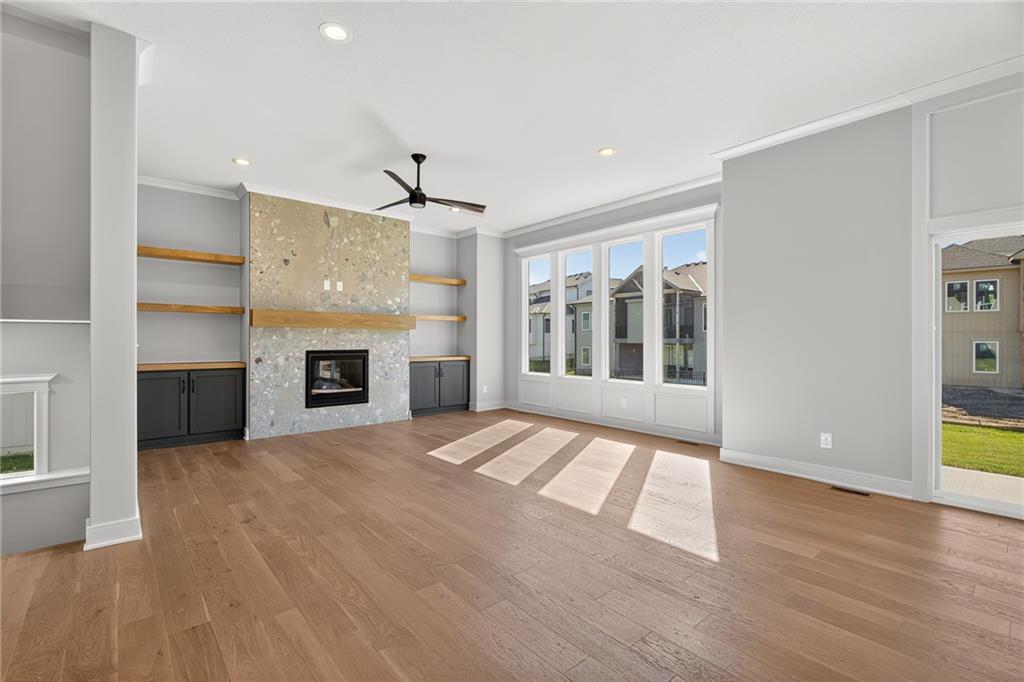
Gleaming hardwood floors and a modern stone fireplace anchors this light-filled main living space.
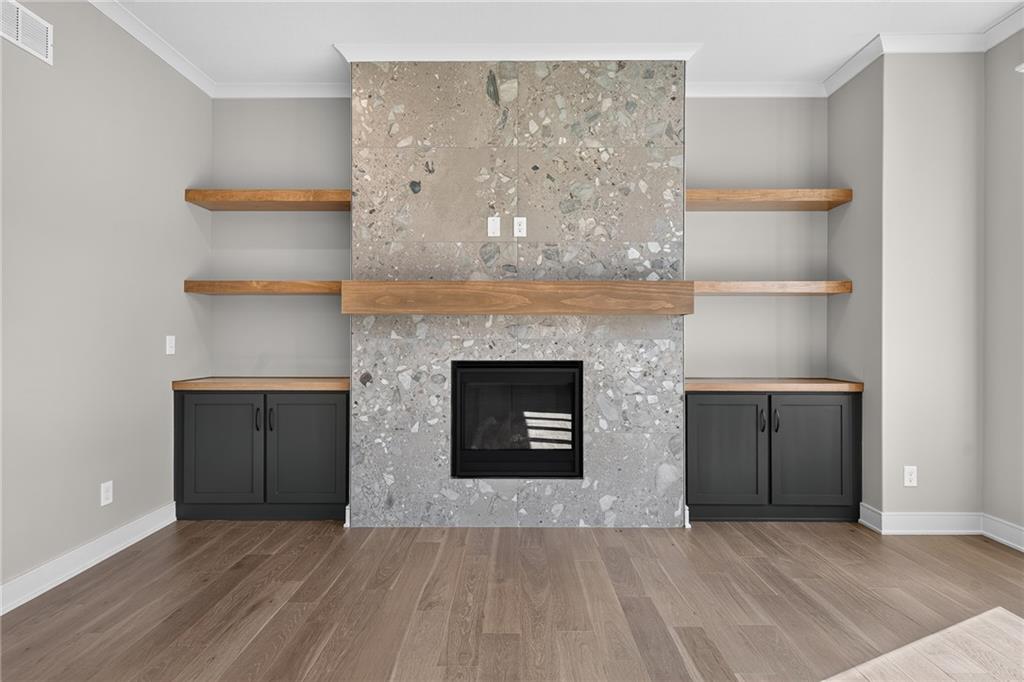
Rich hardwood flooring complements a striking floor-to-ceiling stone fireplace in this open-concept space.
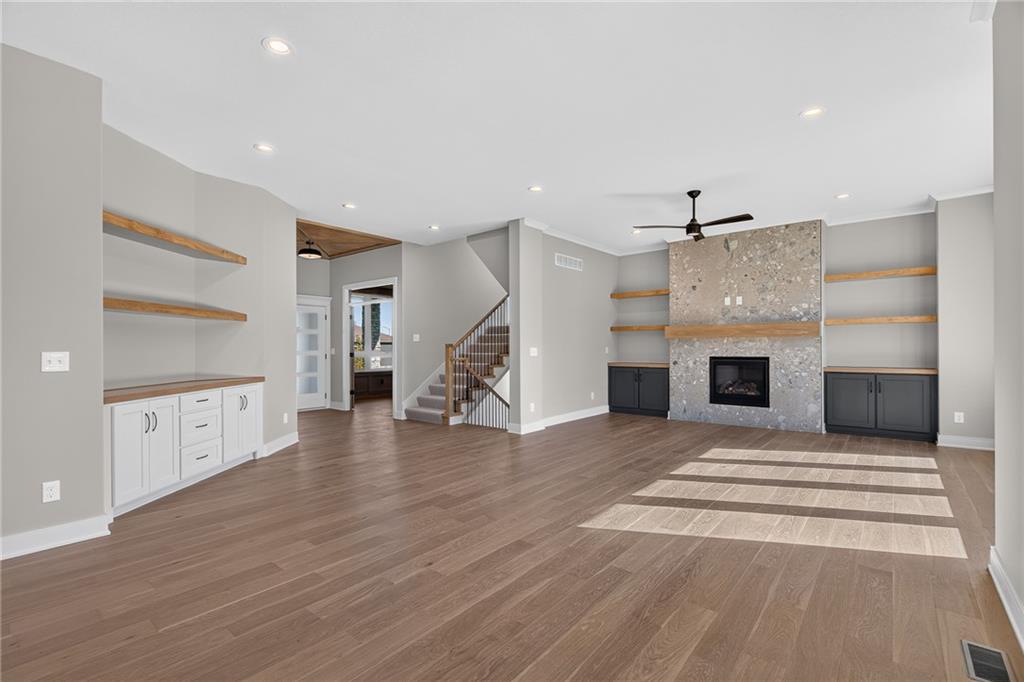
Rich hardwood flooring complements a floor-to-ceiling stone fireplace flanked by custom built-ins.
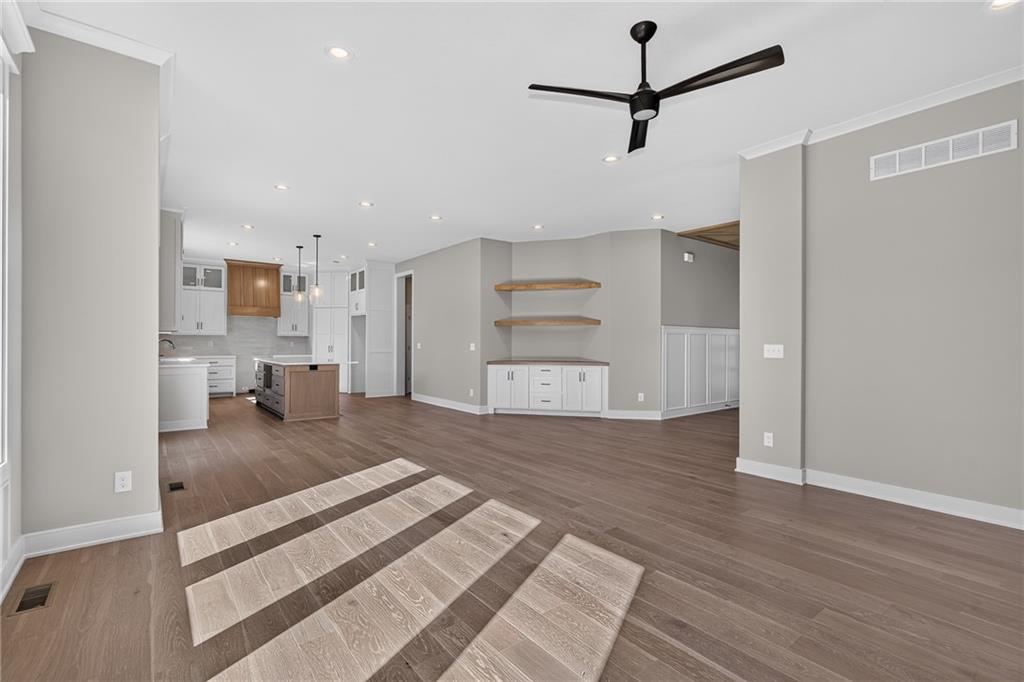
Gleaming hardwood floors and a modern open floorplan connect the main living areas seamlessly.
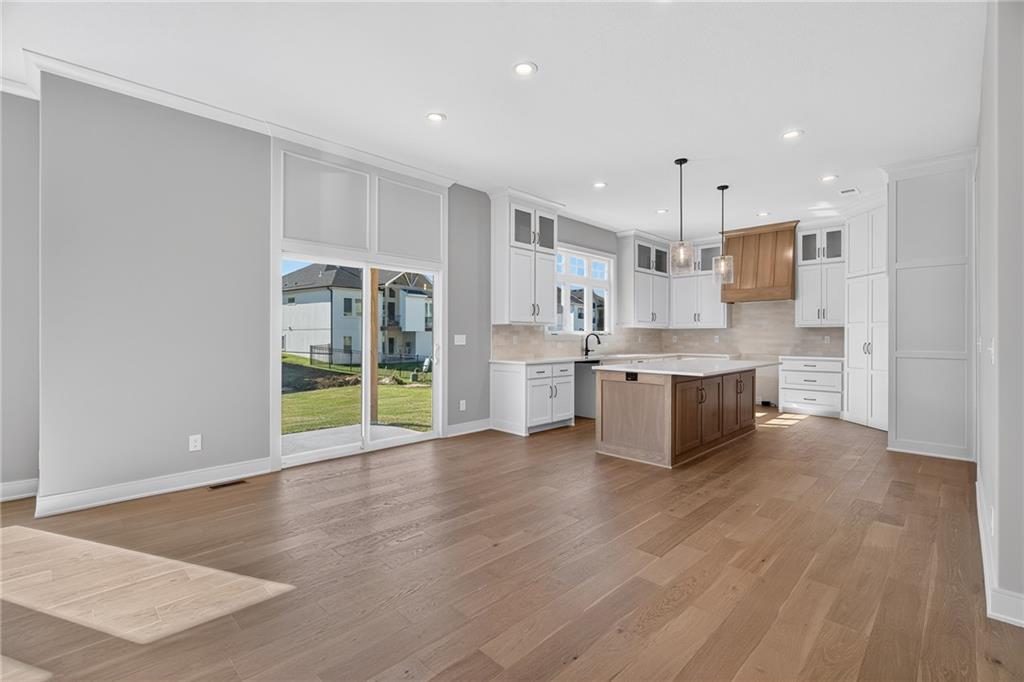
Rich hardwood floors anchor this open space featuring a modern kitchen and sliding glass doors.
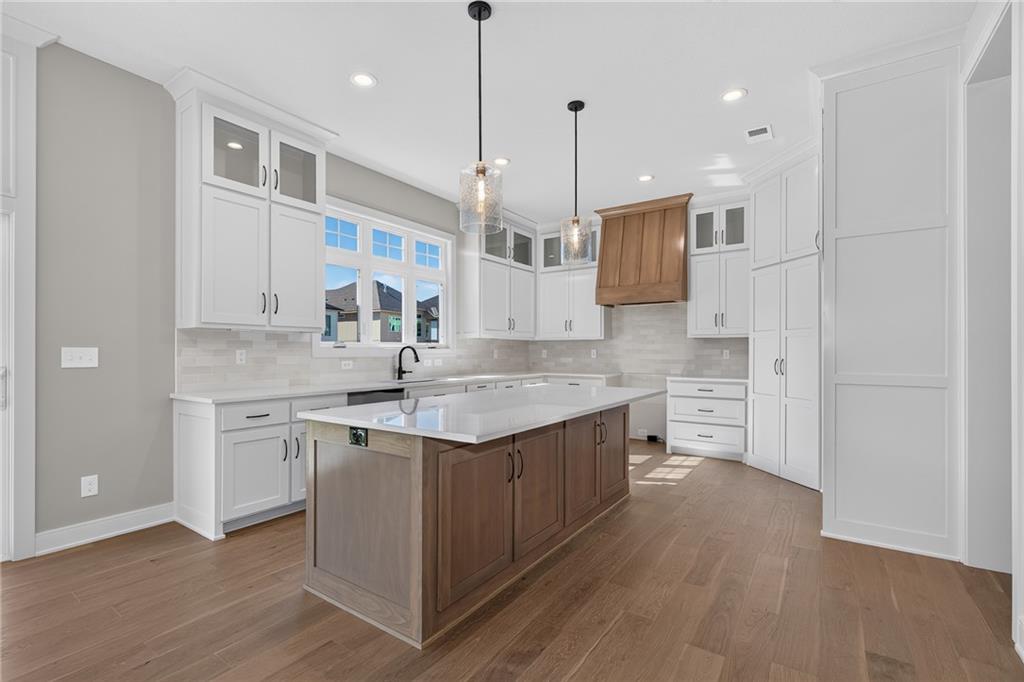
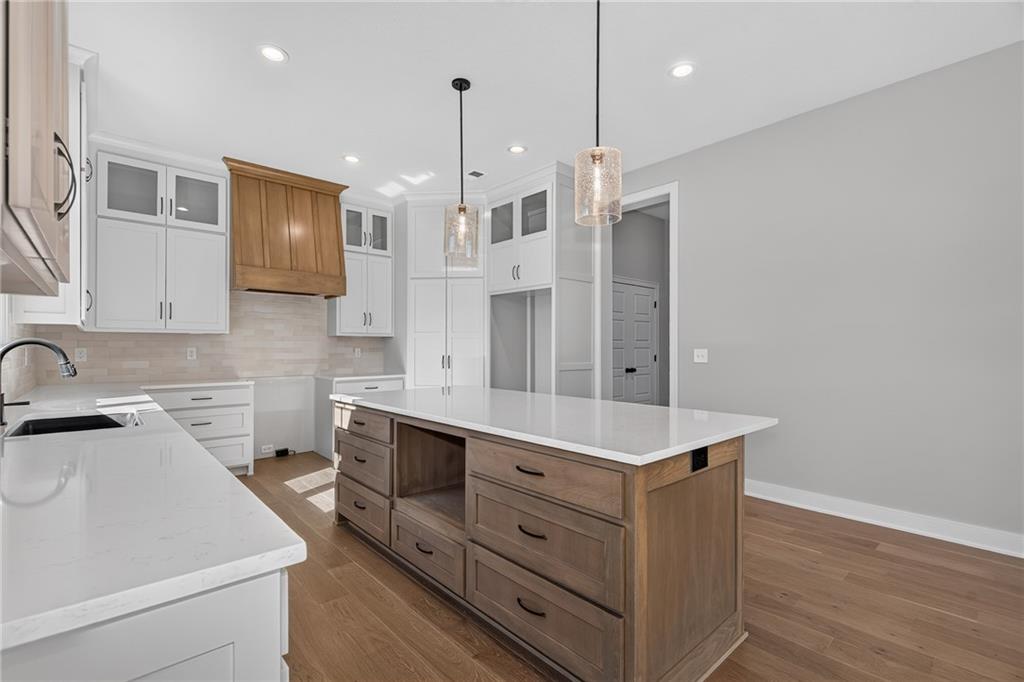
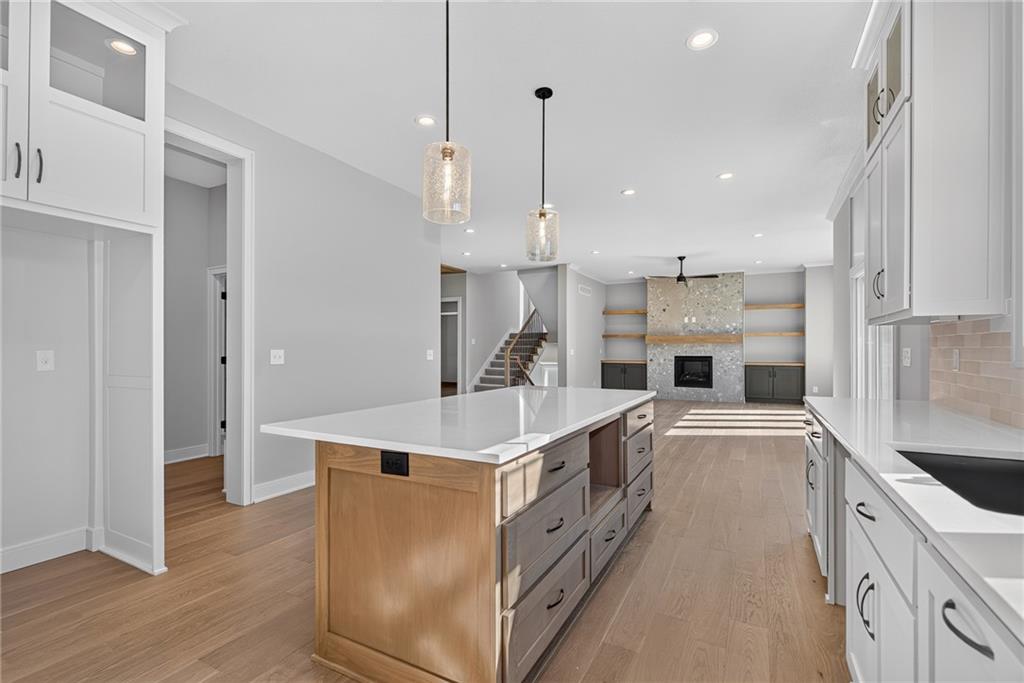
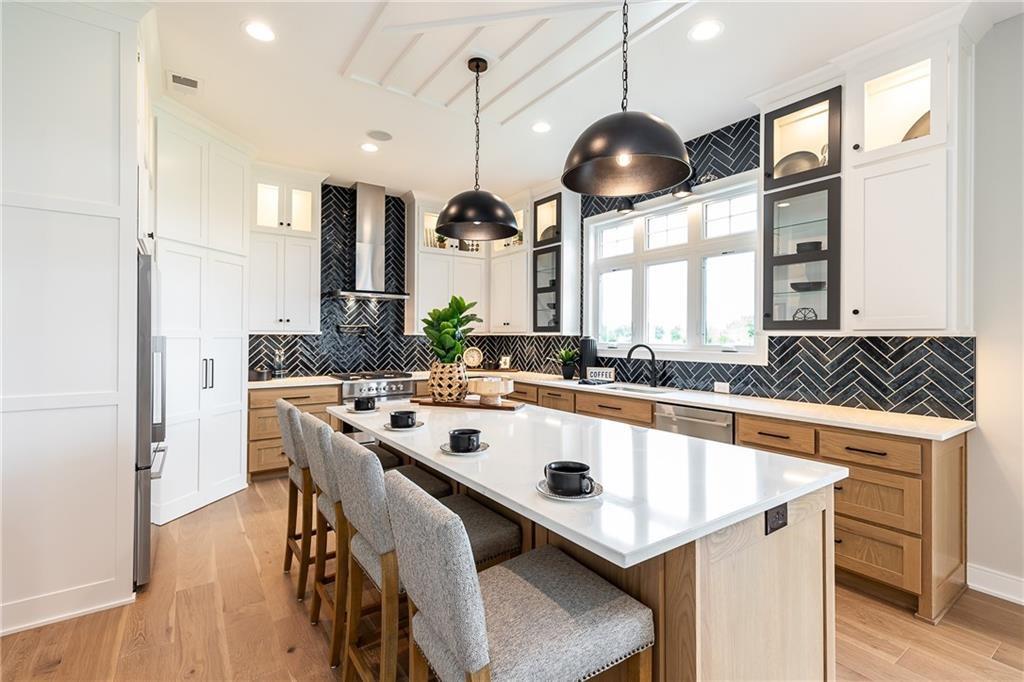
Rich hardwood floors complement custom white cabinetry and a contrasting center island in this kitchen.
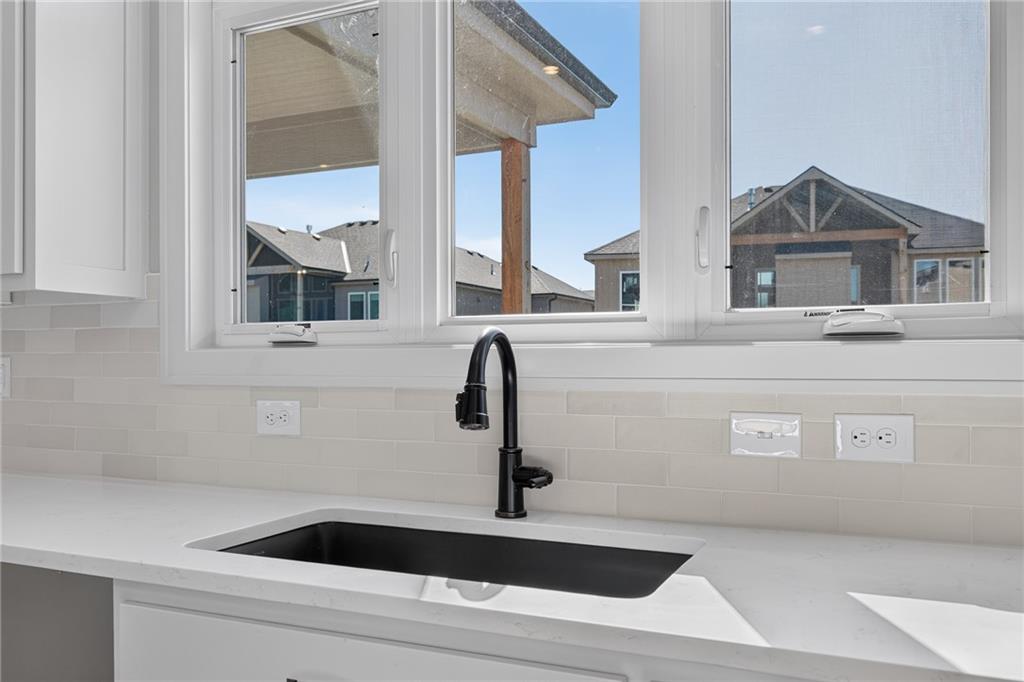
An undermount sink with a matte black faucet is set below large kitchen windows.
Gleaming stone countertops and warm hardwood floors define this modern culinary space.
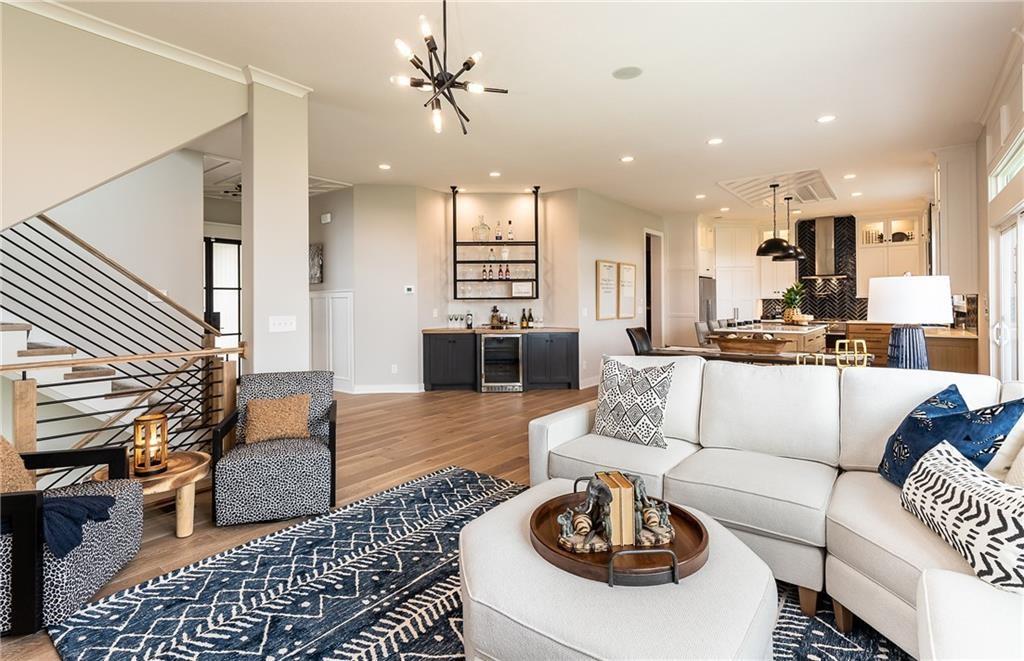
An open kitchen layout flows seamlessly into a spacious living area with hardwood flooring.
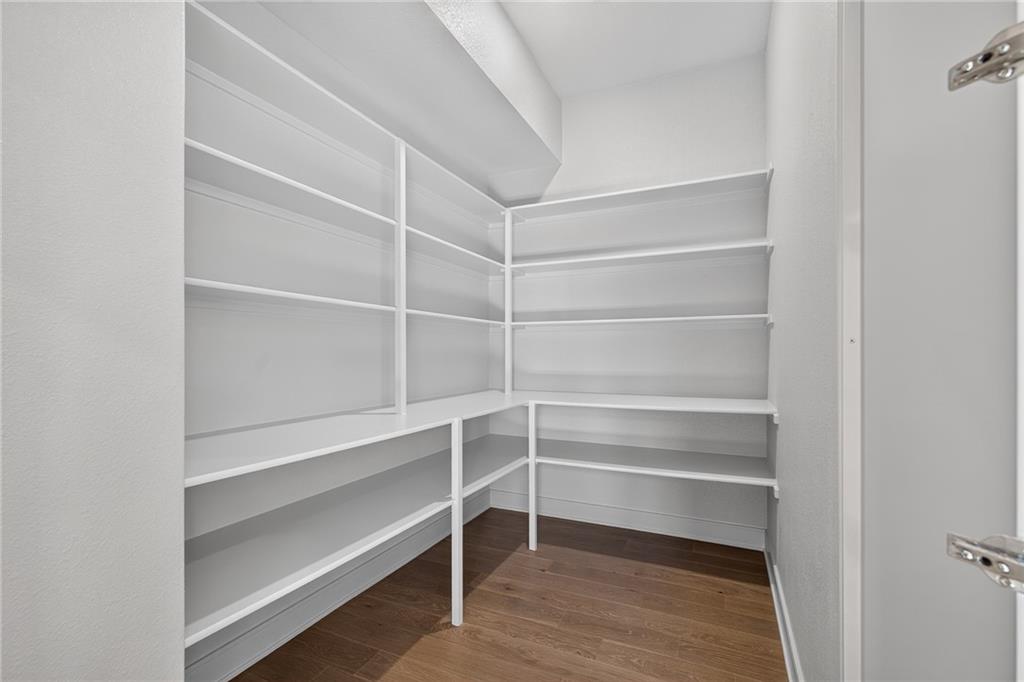
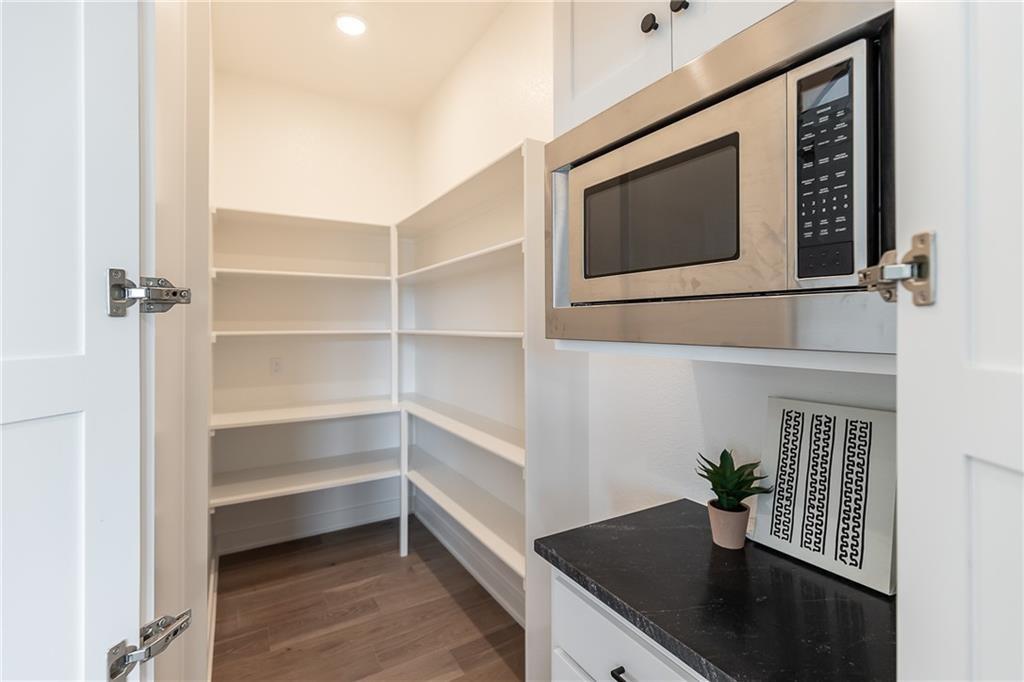
Generous wrap-around shelving and rich wood flooring maximize organization in this walk-in pantry storage space.
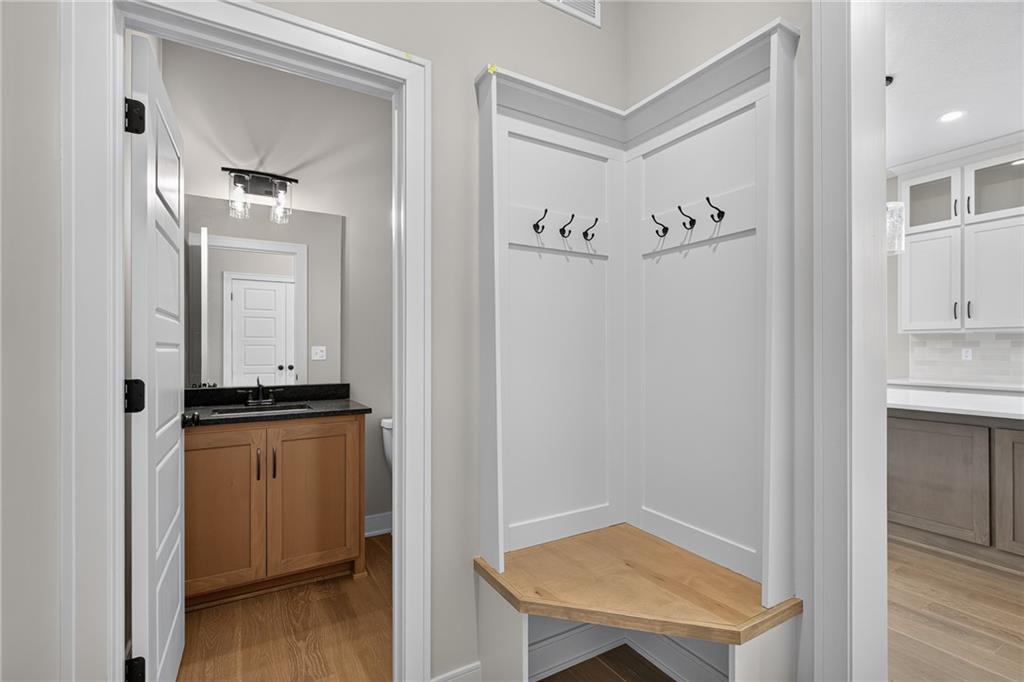
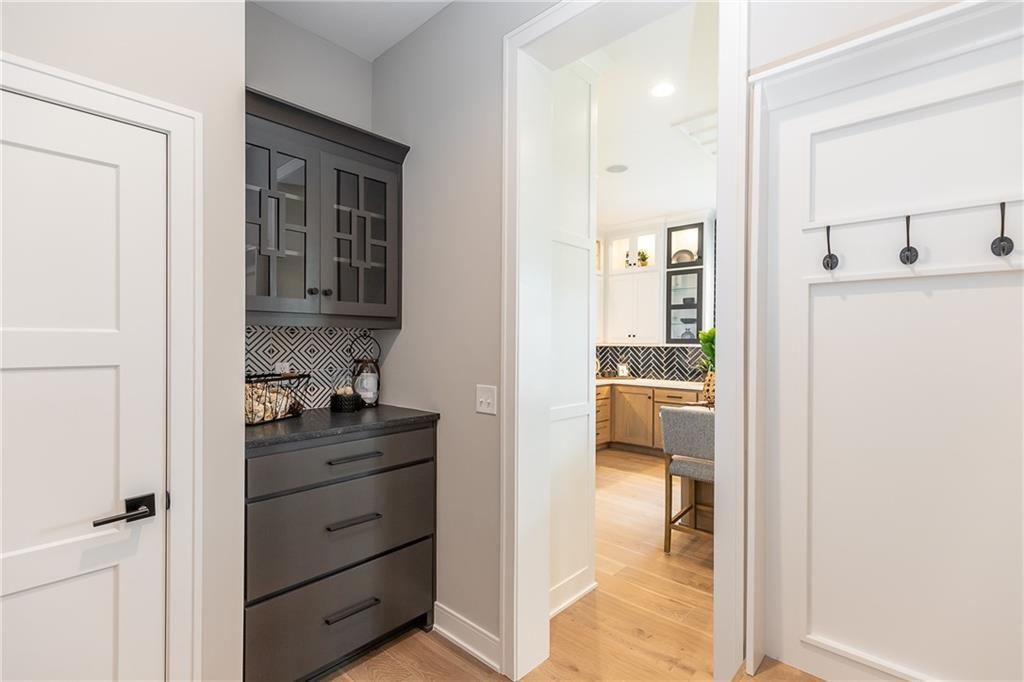
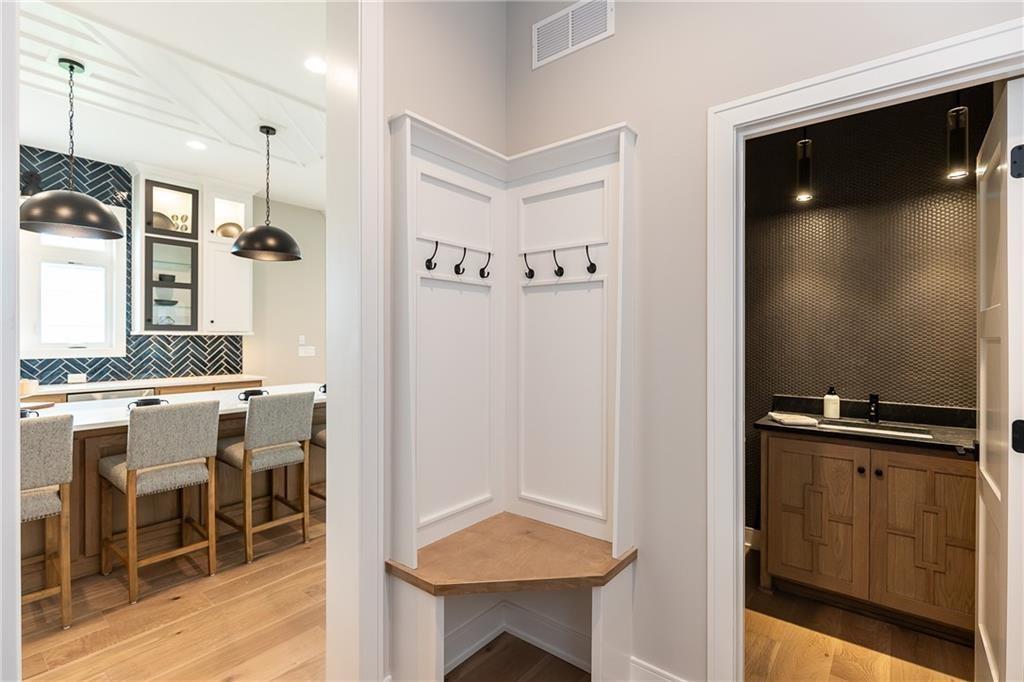
Functional custom drop zone features built-in bench seating and coat hooks adjacent to a powder room.
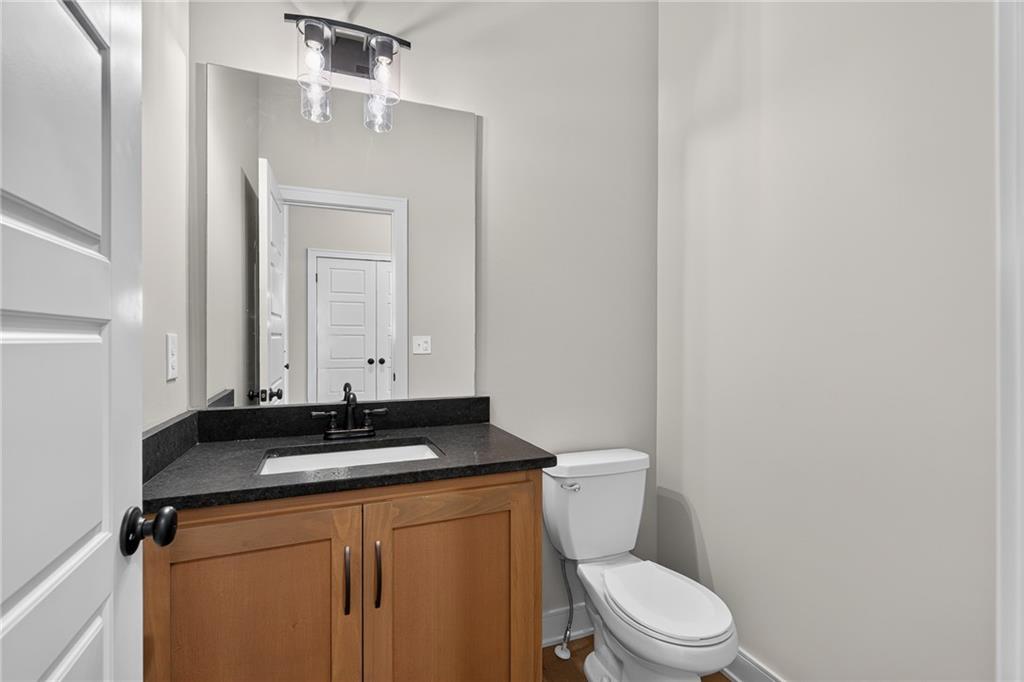
A classic wood vanity with dark stone counters updates this practical half bath.
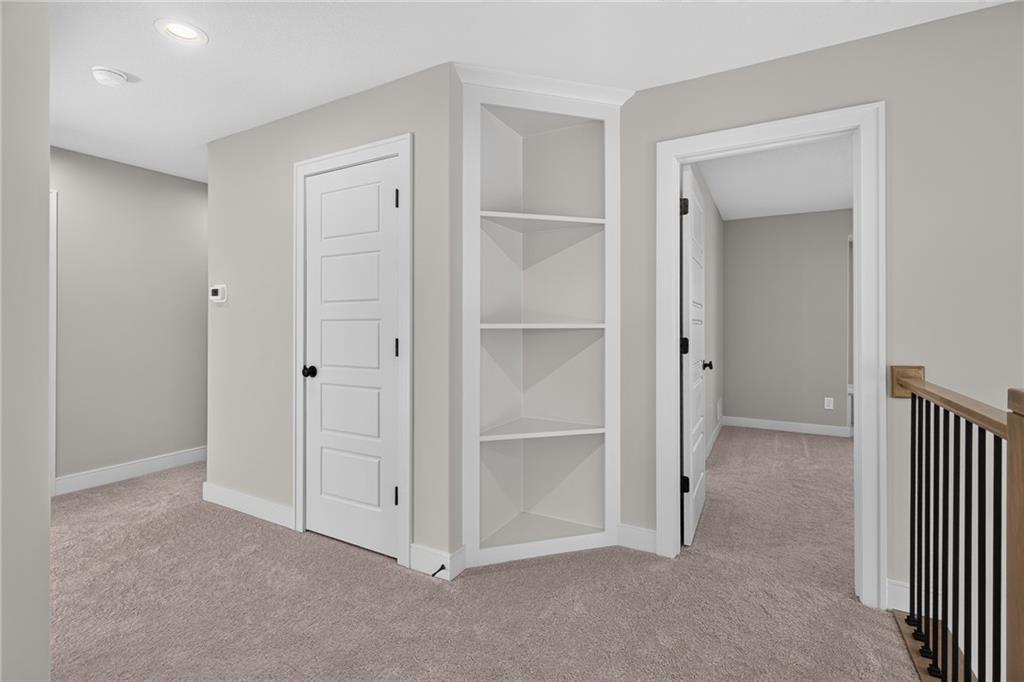
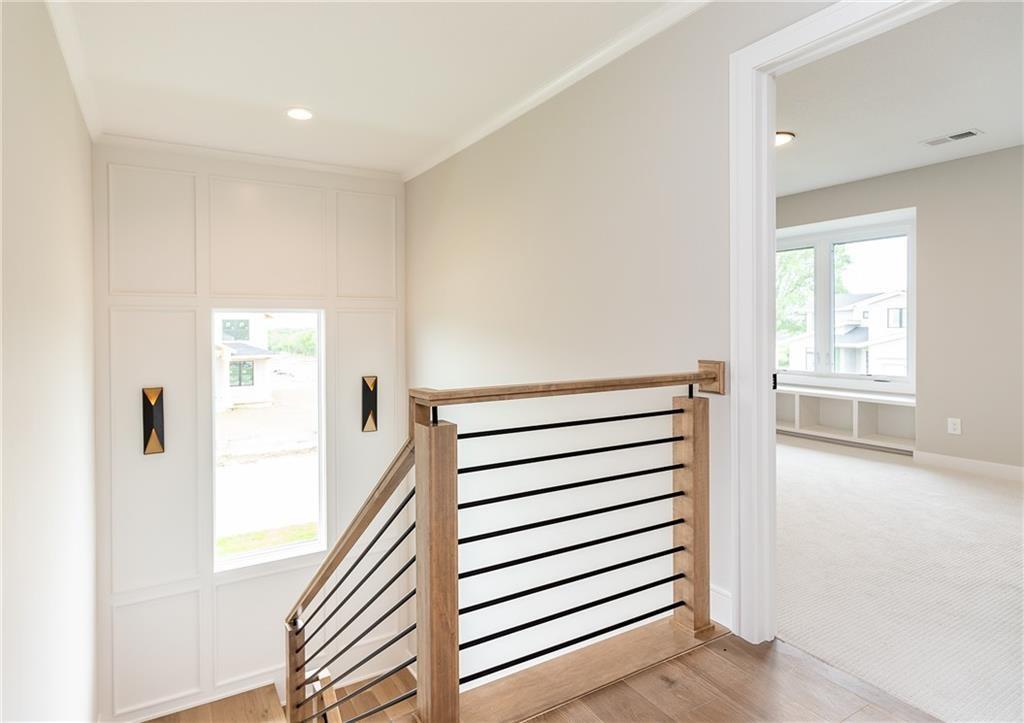
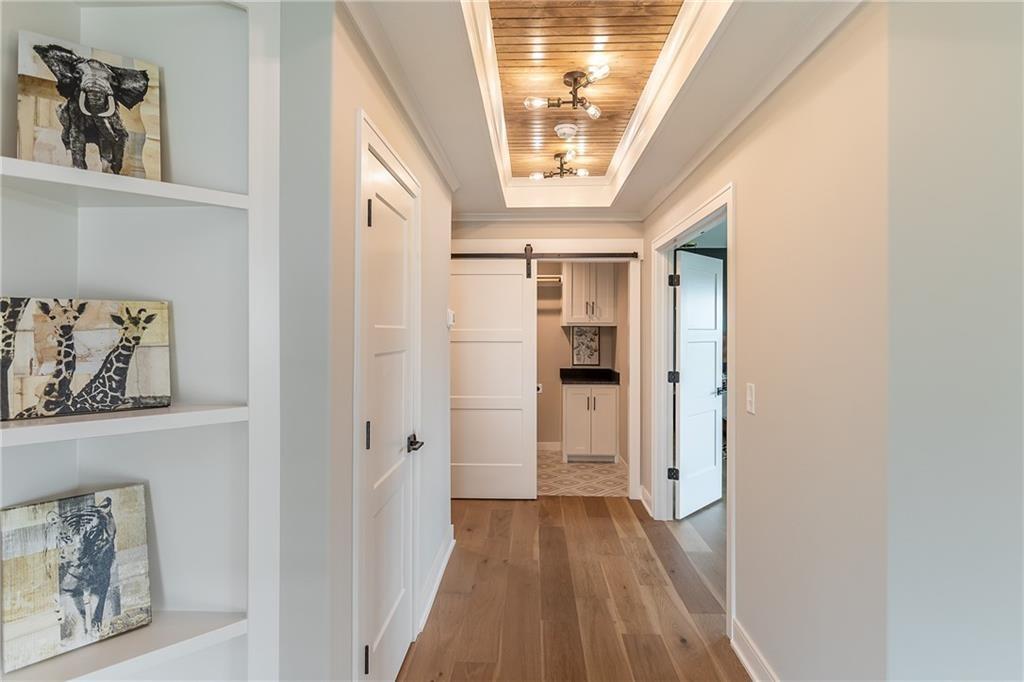
An upper landing features custom built-in shelving, plush carpeting, and classic crown molding details.
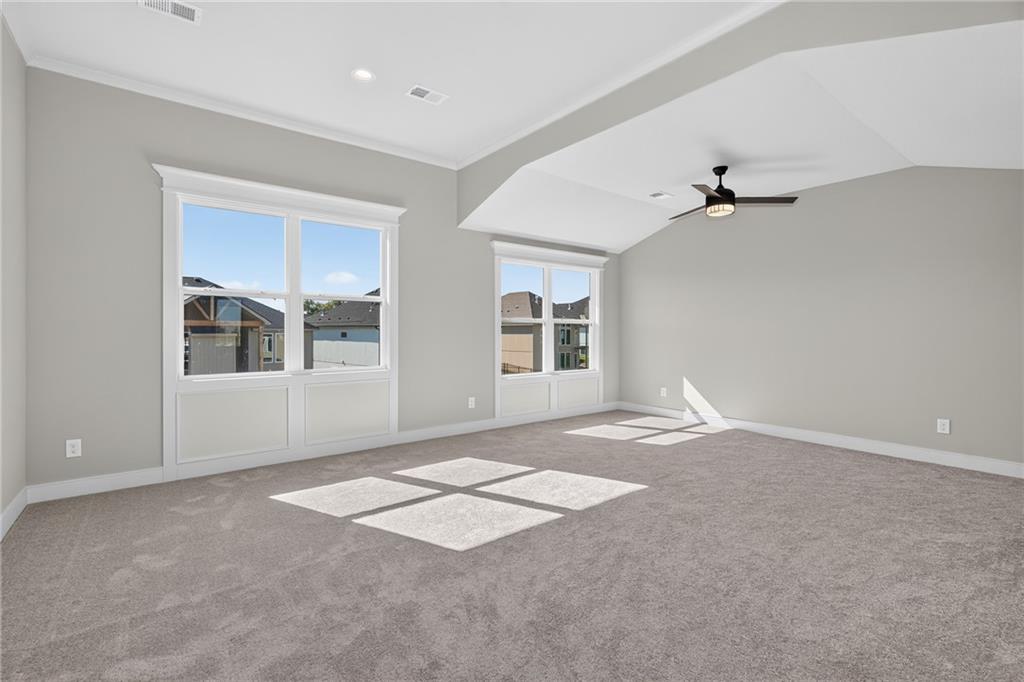
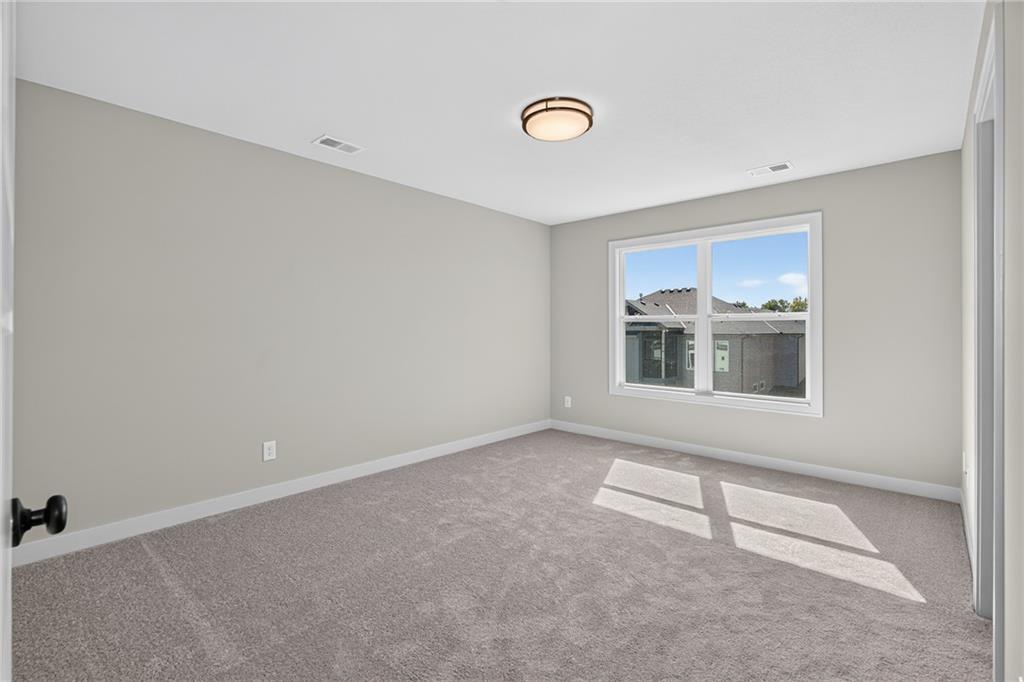
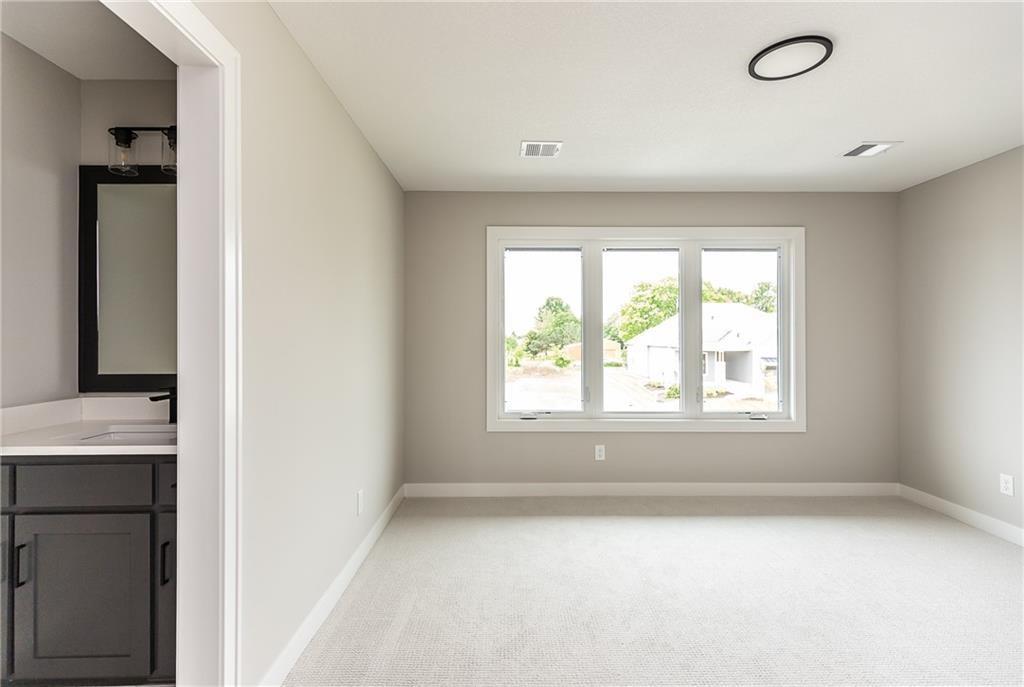
Sunlight streams through large windows across this spacious bedroom featuring a classic tray ceiling.
Angled ceilings and soft carpeting create a peaceful and open bedroom retreat.
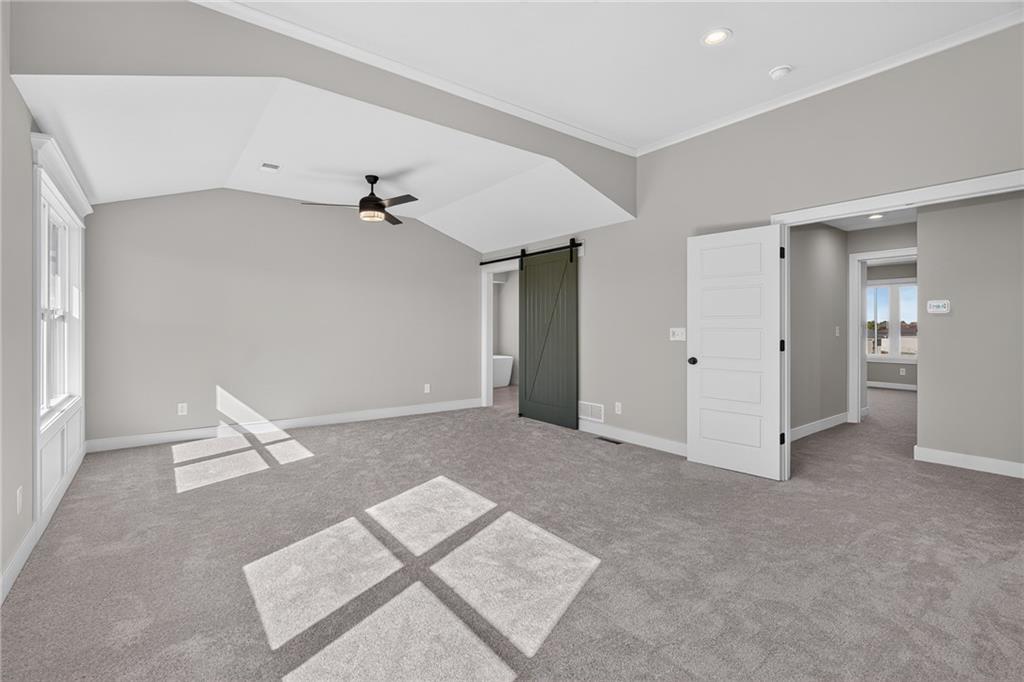
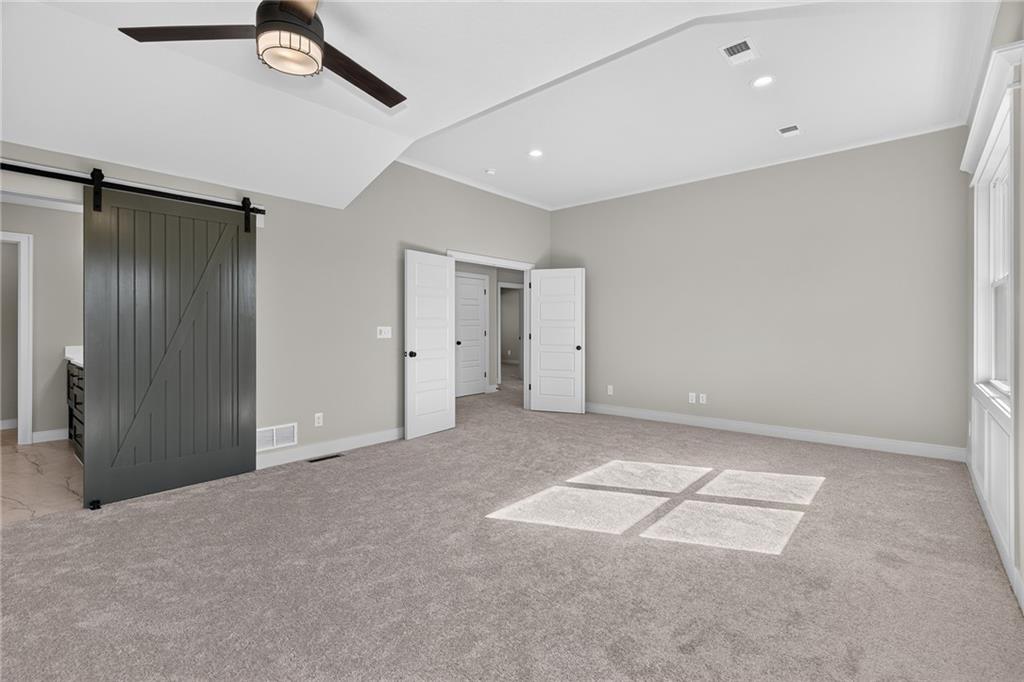
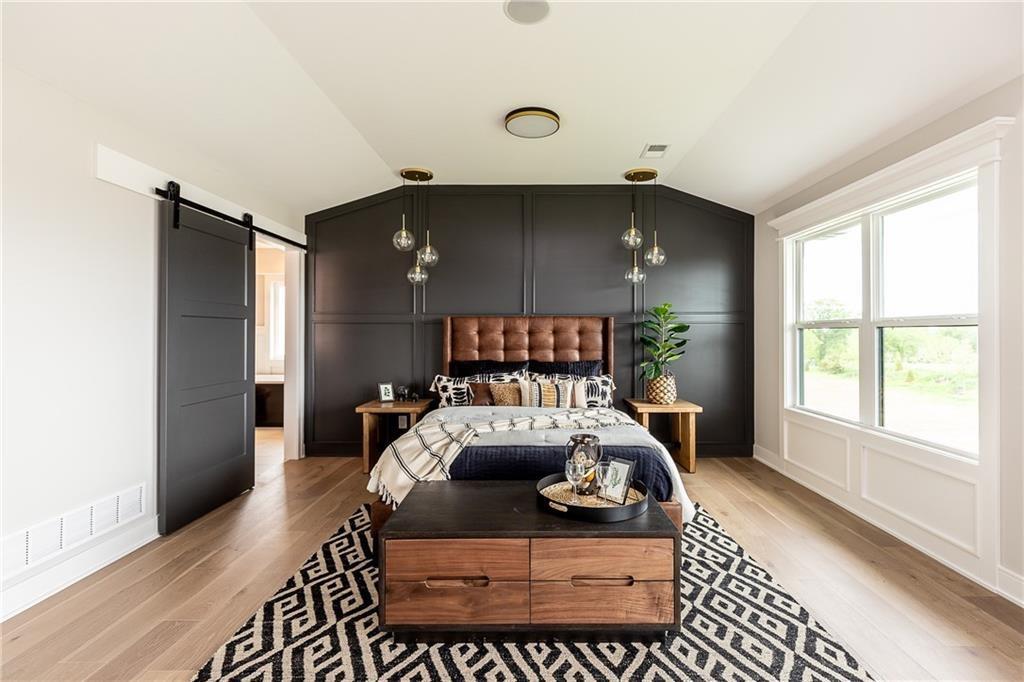
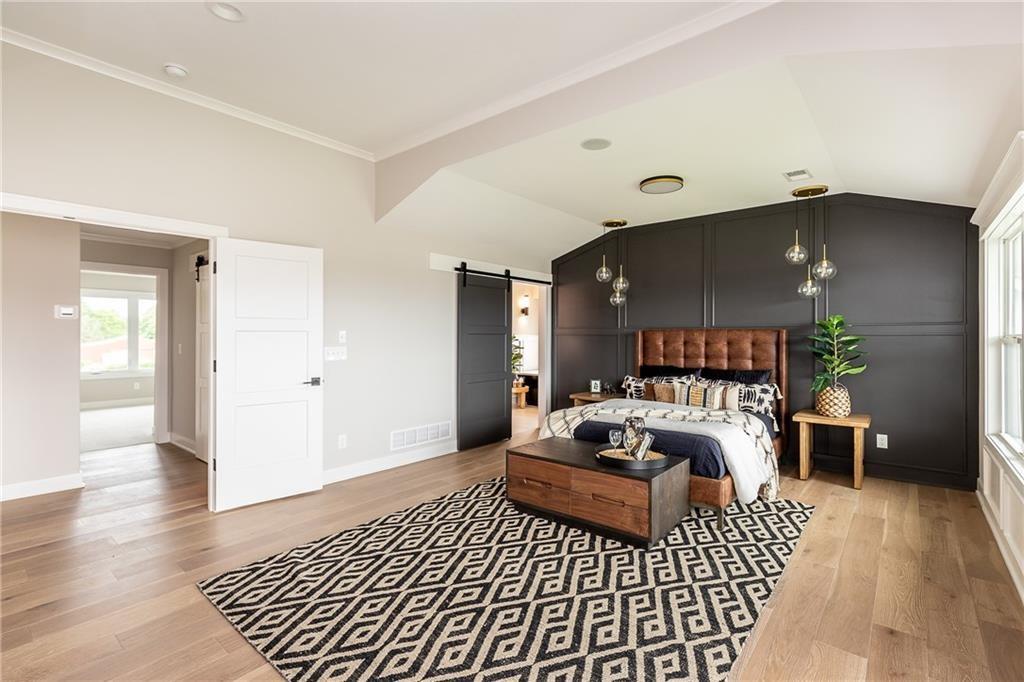
Plush carpeting and a dramatic sliding barn door highlight this spacious primary suite.
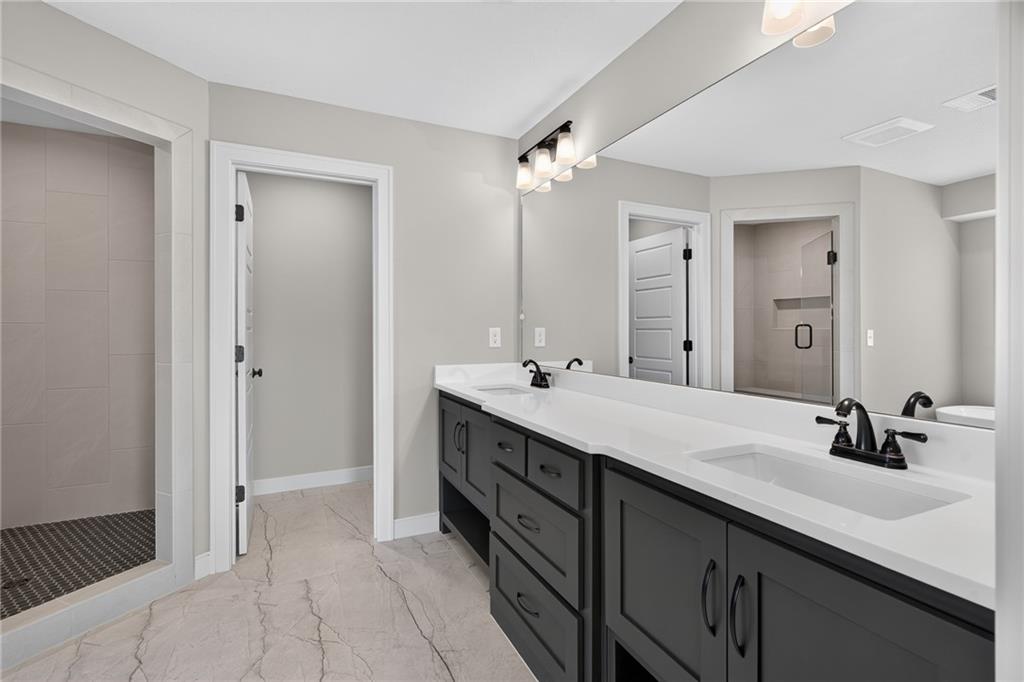
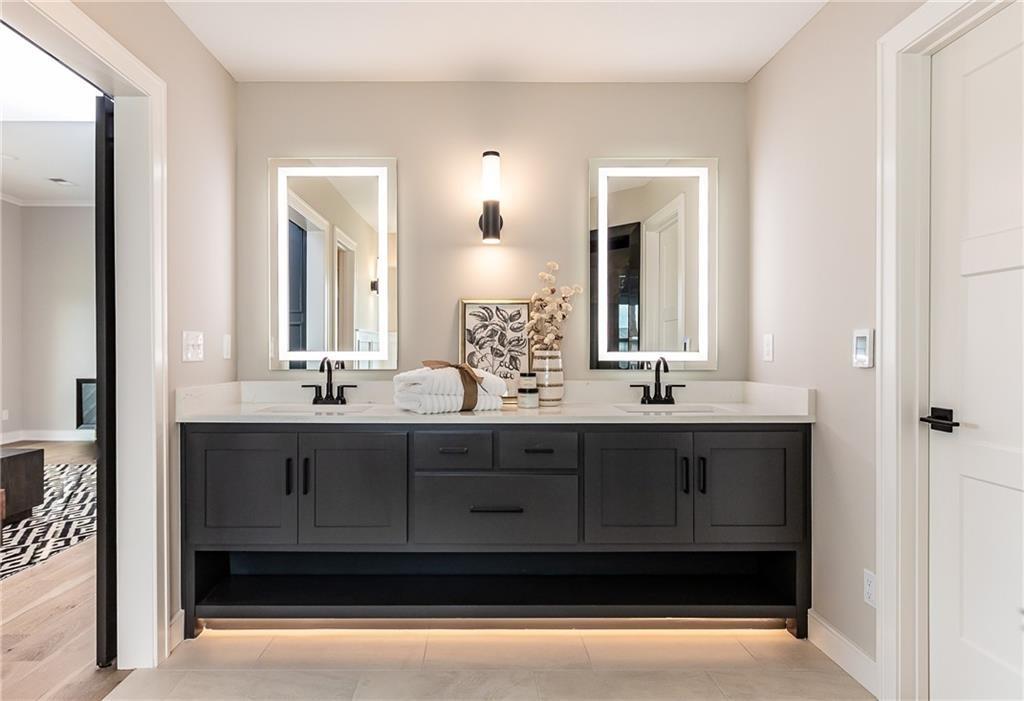
A spacious double vanity anchors this modern bathroom alongside a walk-in shower.
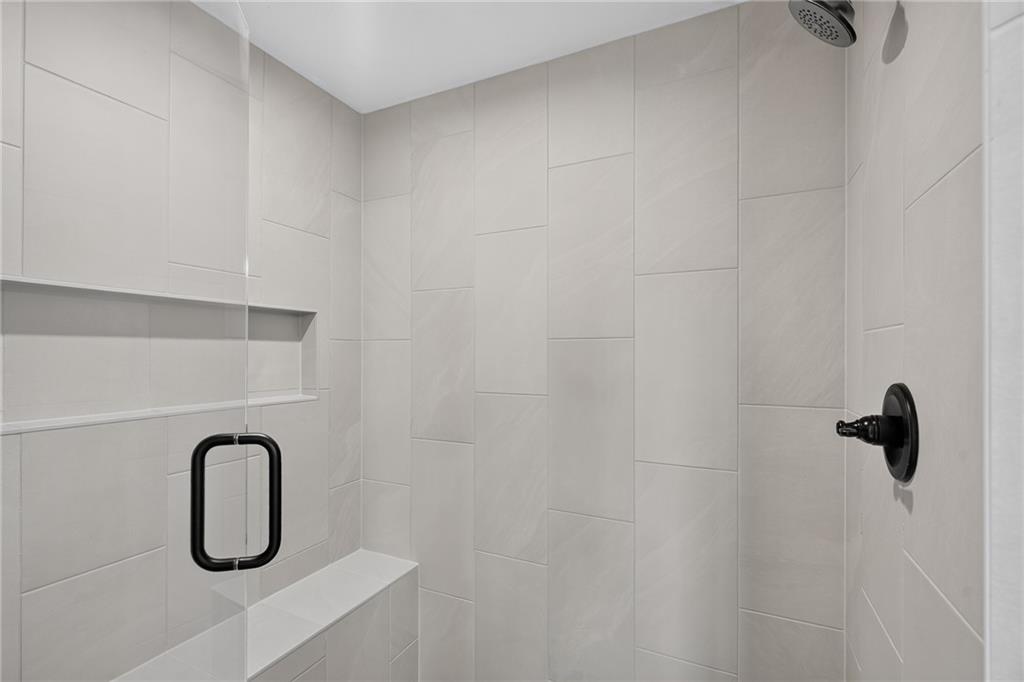
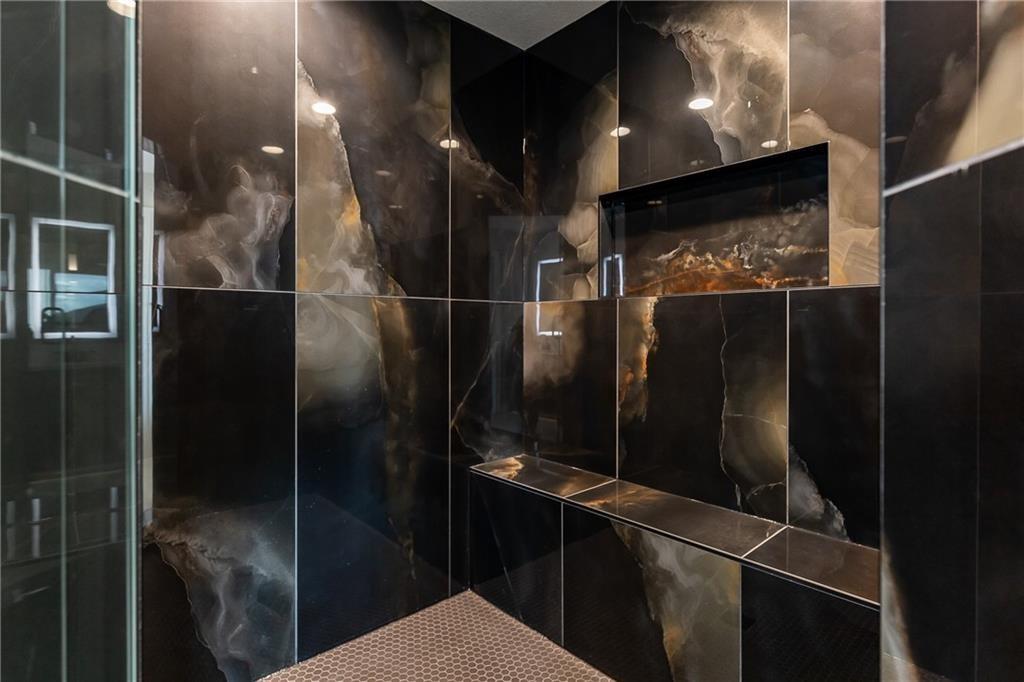
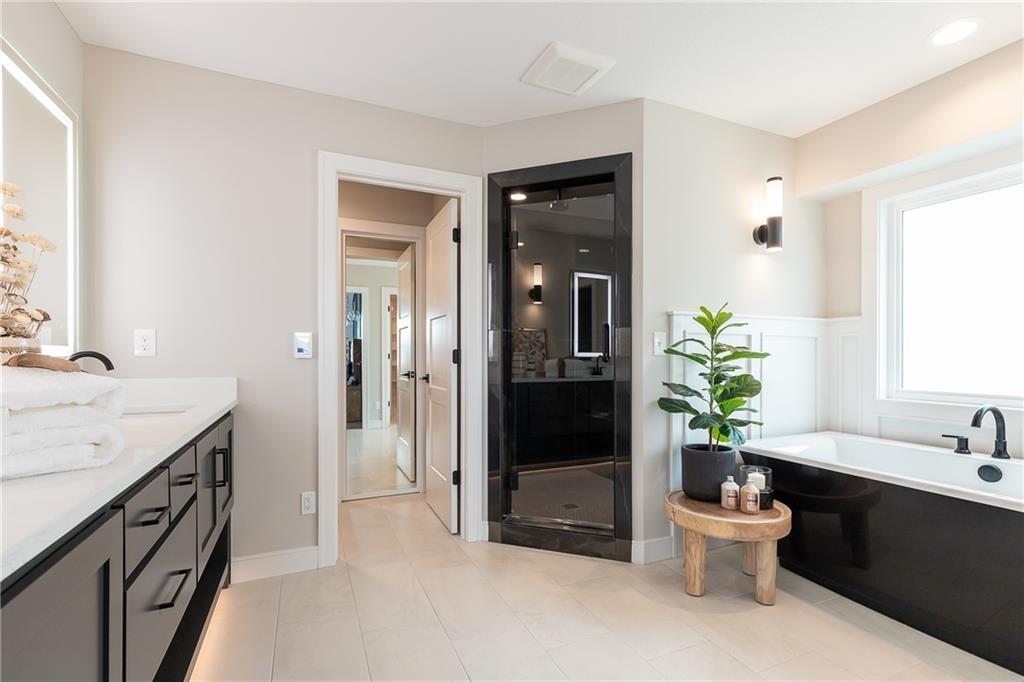
Floor-to-ceiling tiling and modern black hardware define this walk-in shower oasis.
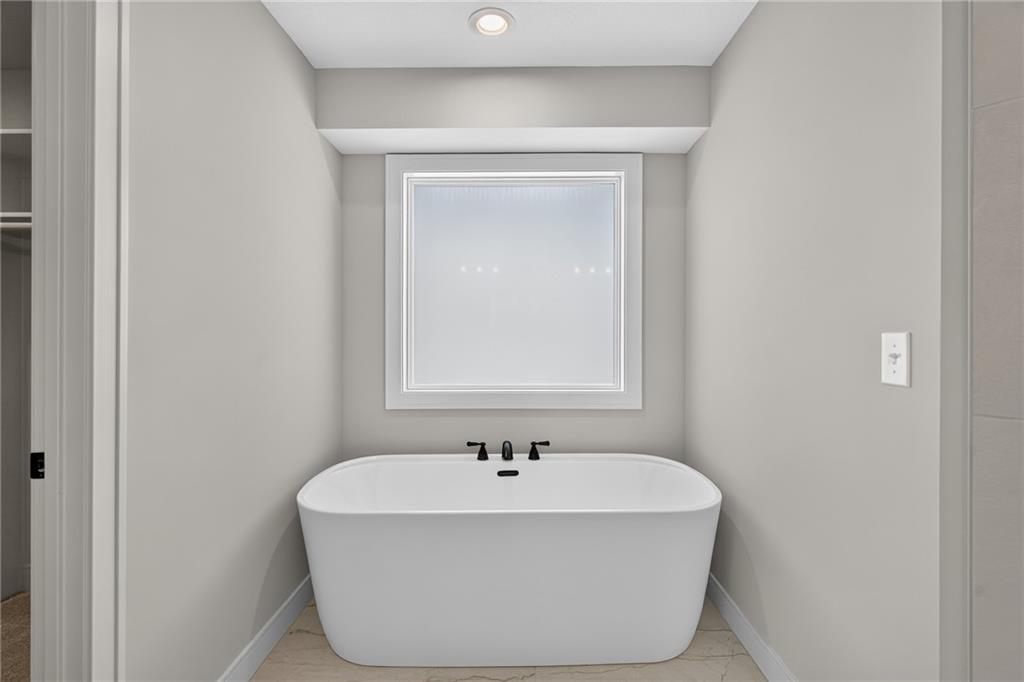
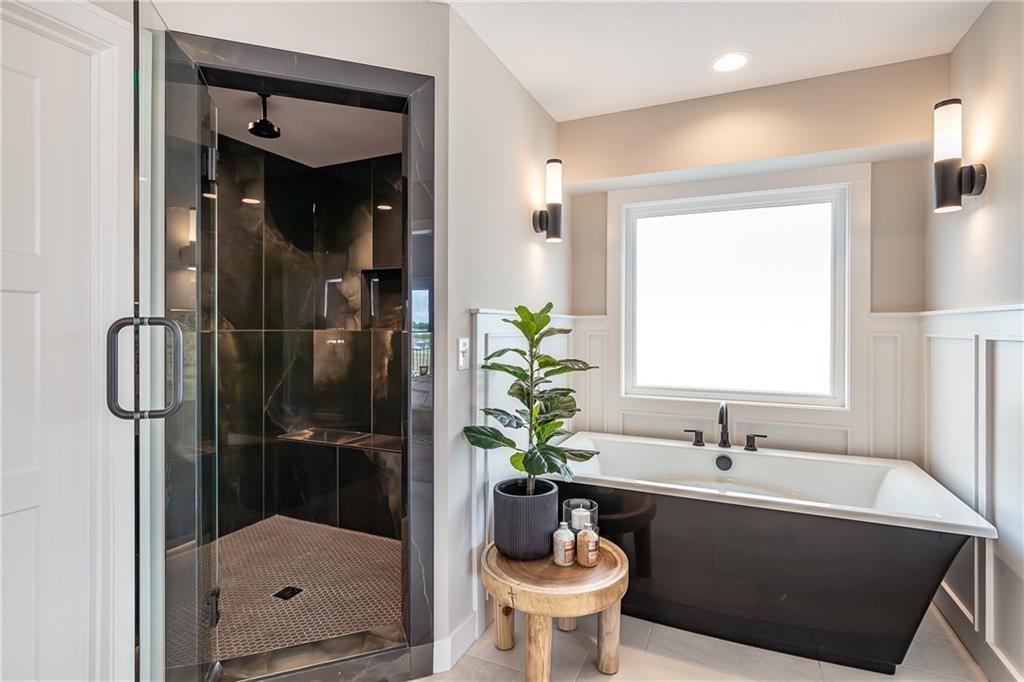
A deep soaking tub sits centered beneath a frosted window in this tranquil alcove.
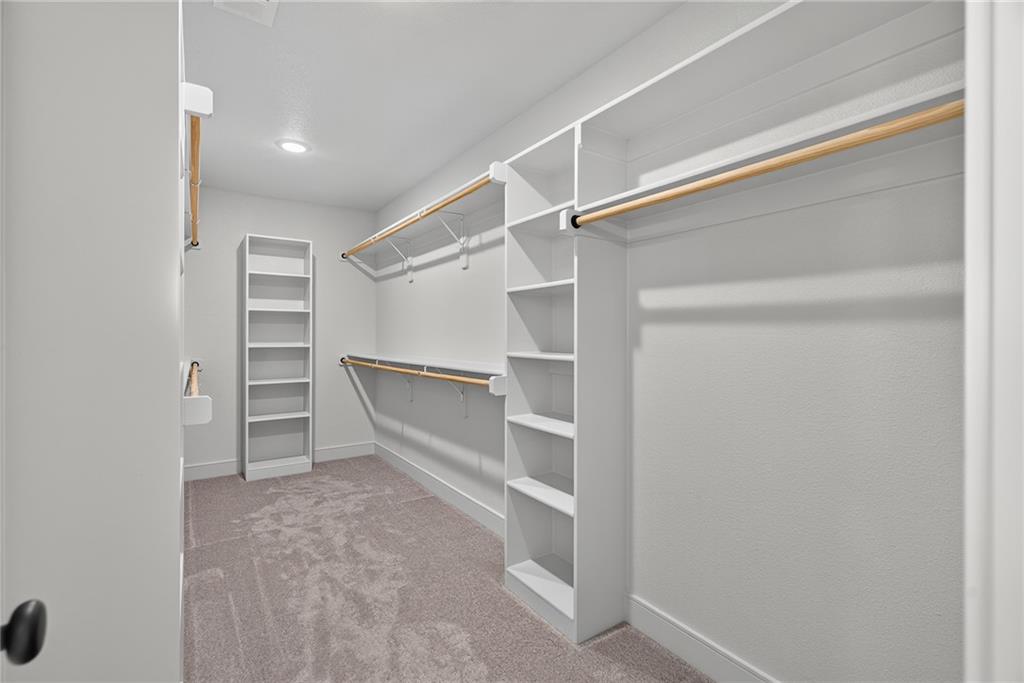
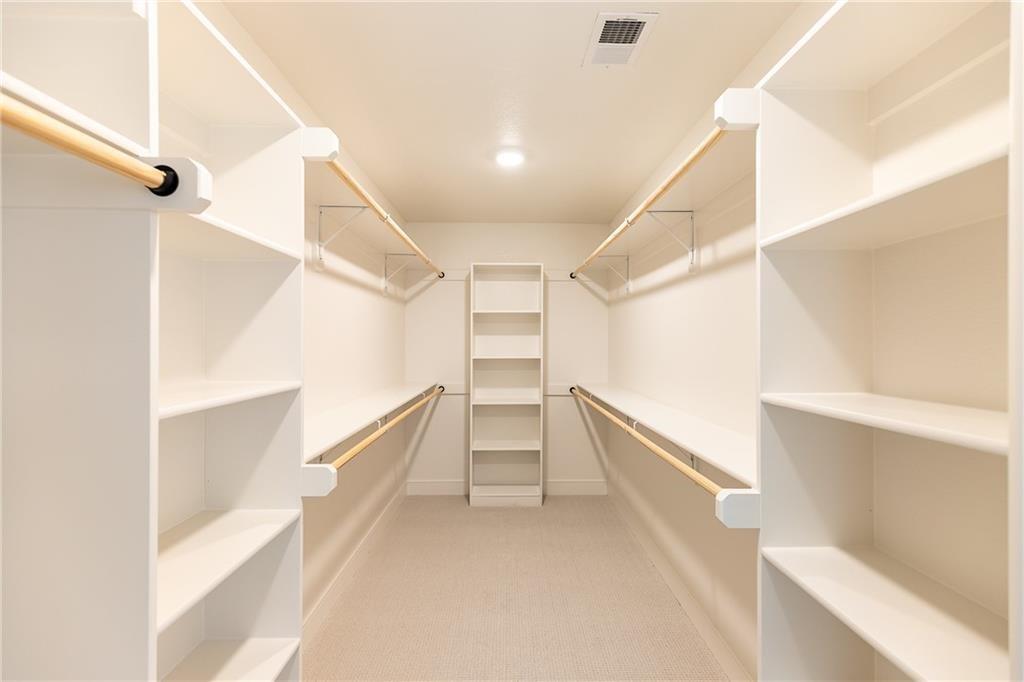
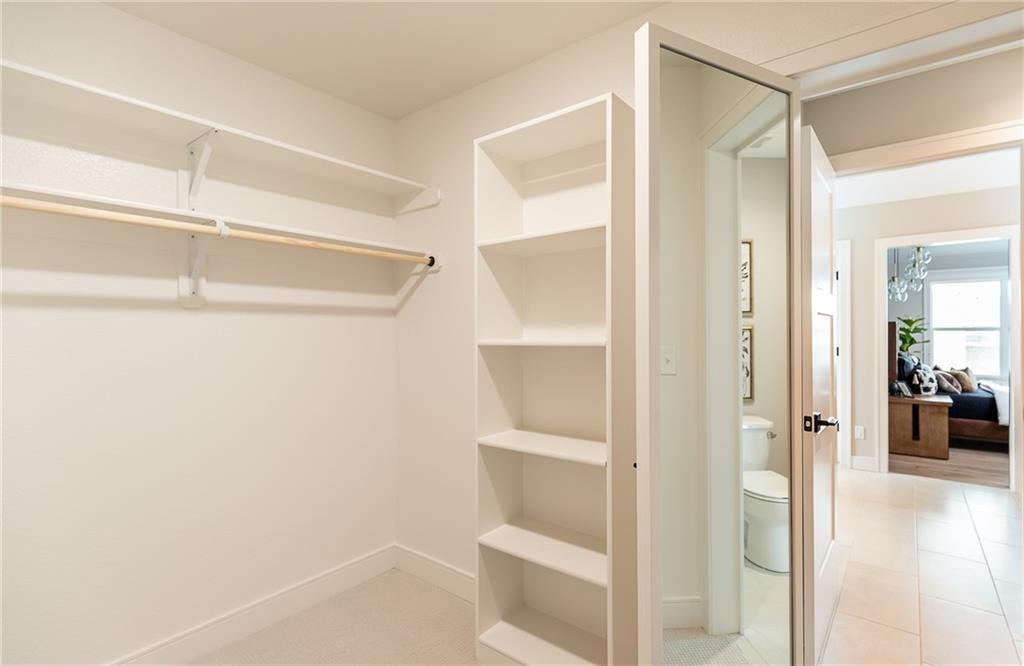
Ample built-in shelving and hanging rods maximize storage in this carpeted walk-in closet.
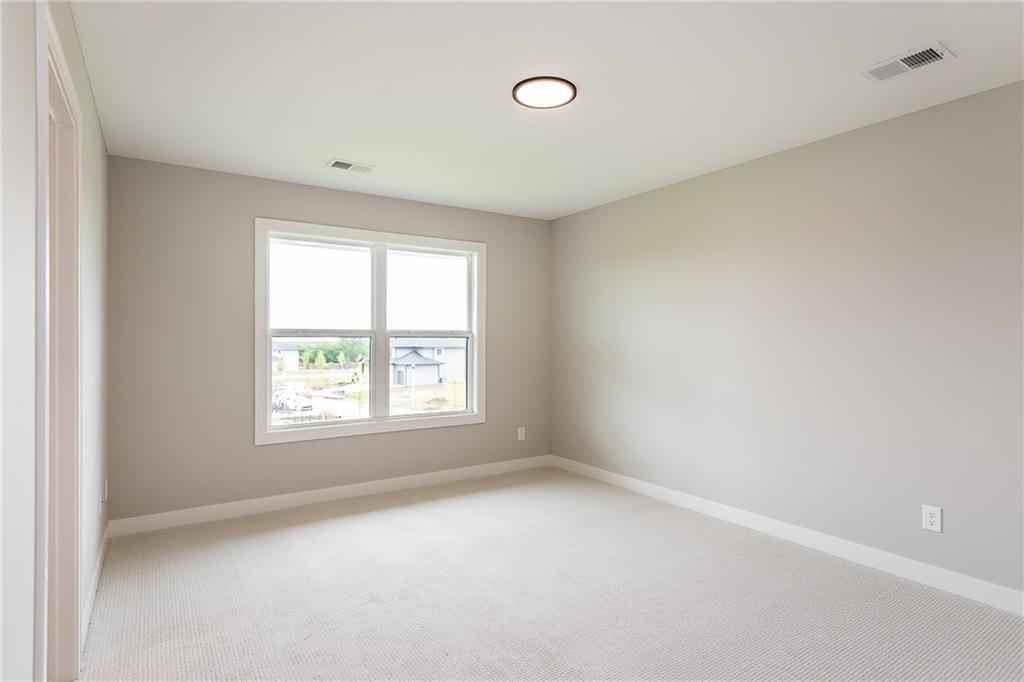
Natural light streams across soft carpeting in this quiet bedroom.
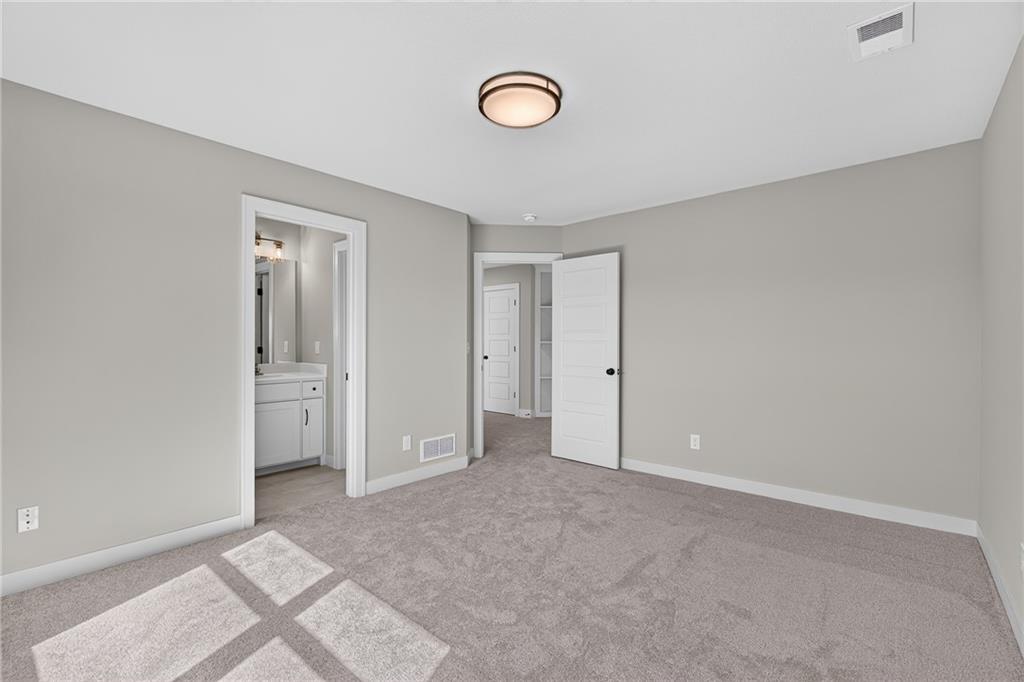
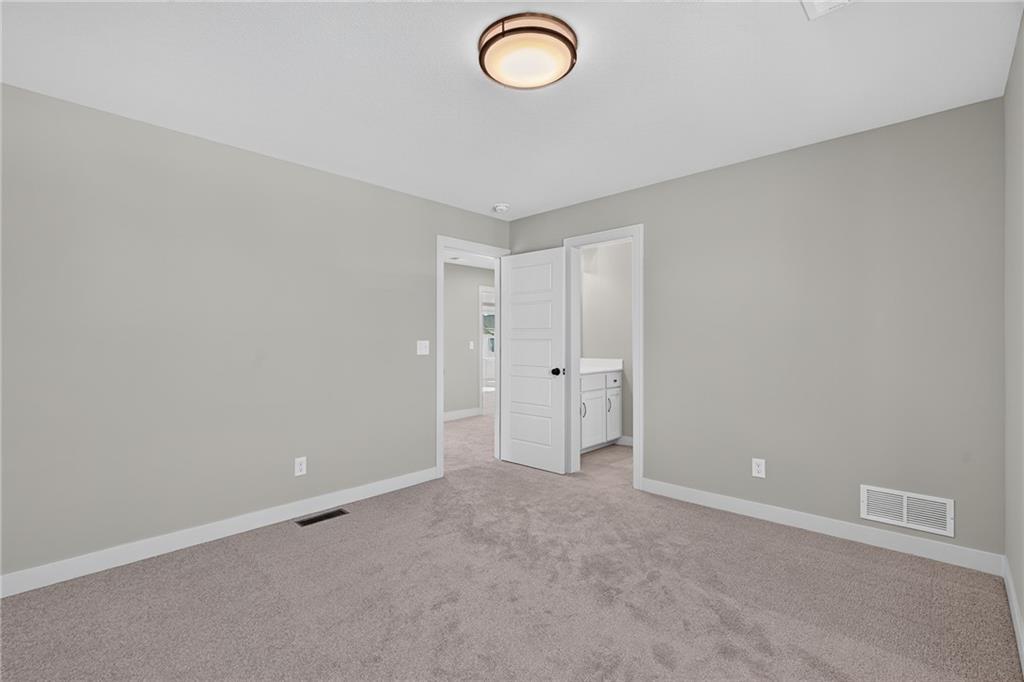
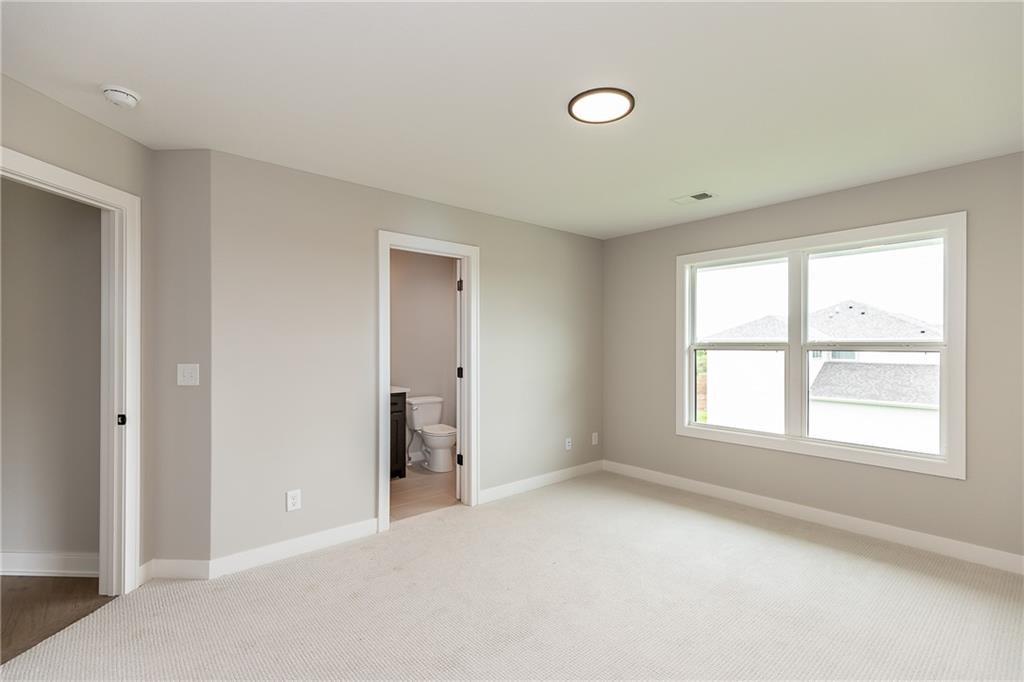
Plush carpeting and an attached bathroom define this comfortable bedroom suite.
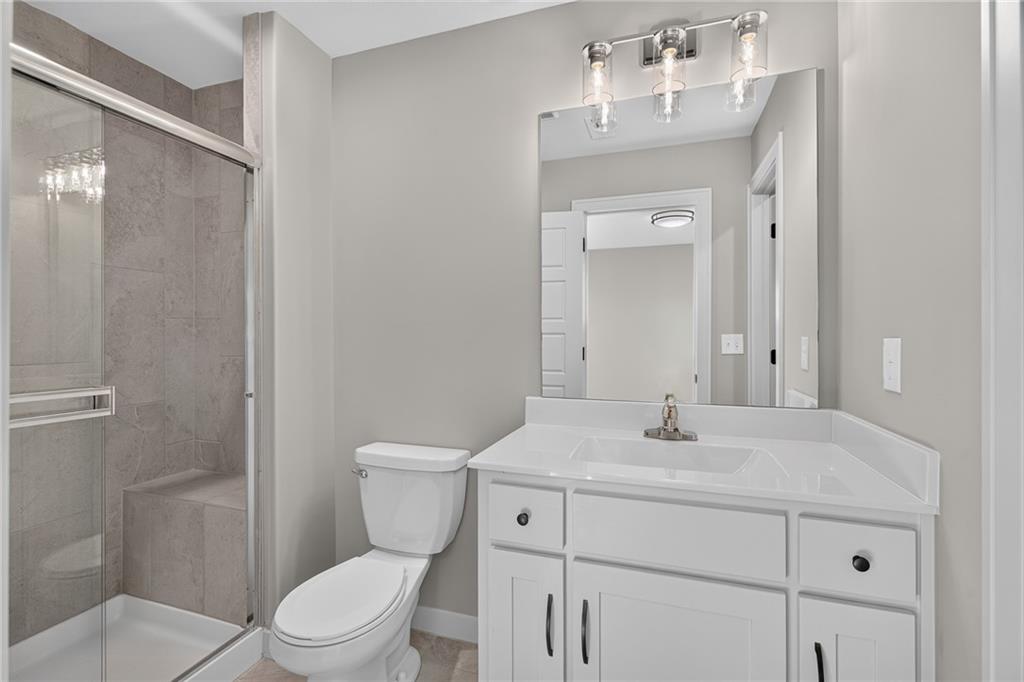
Clean lines and a tiled walk-in shower define this modern bathroom space.
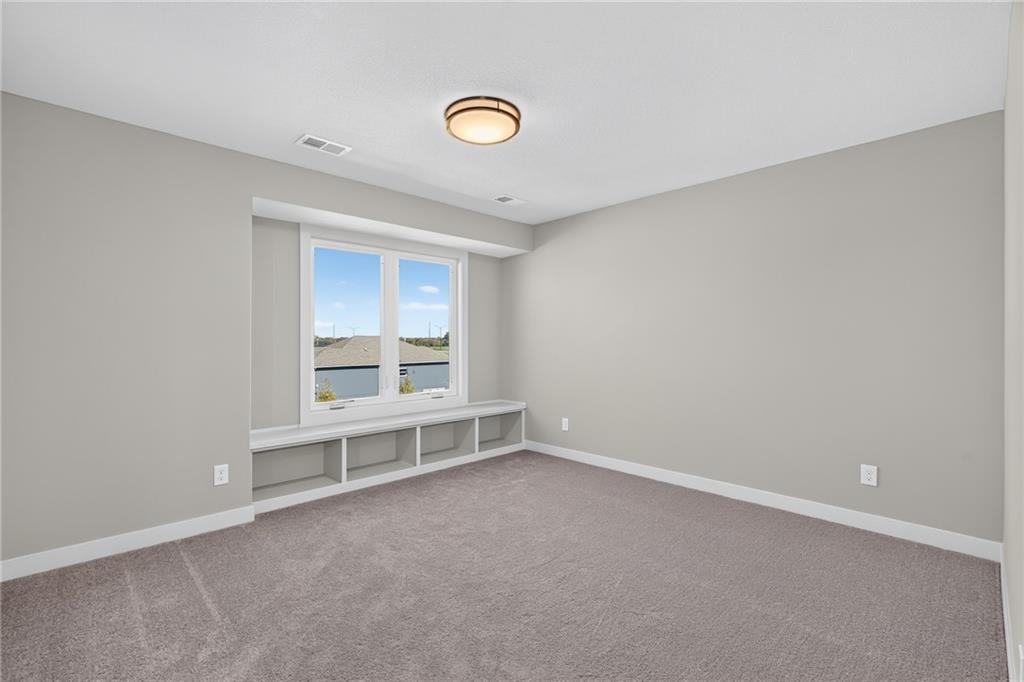
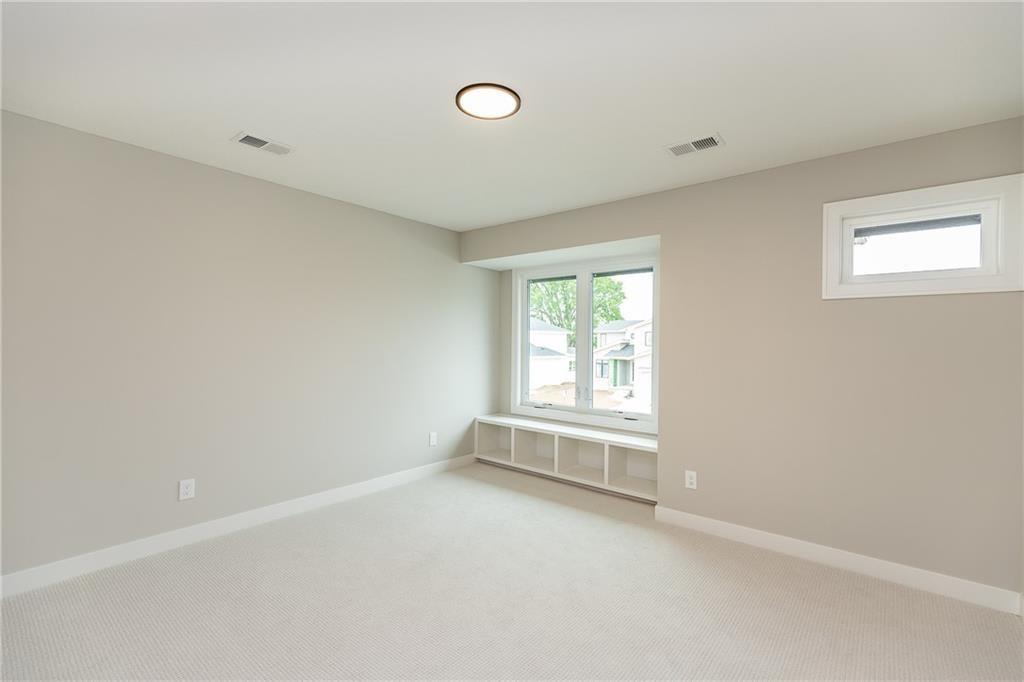
A spacious bedroom features plush carpeting and a large window with built-in bench seating.
Soft carpeting pairs with neutral walls in this versatile bedroom complete with an attached bathroom.
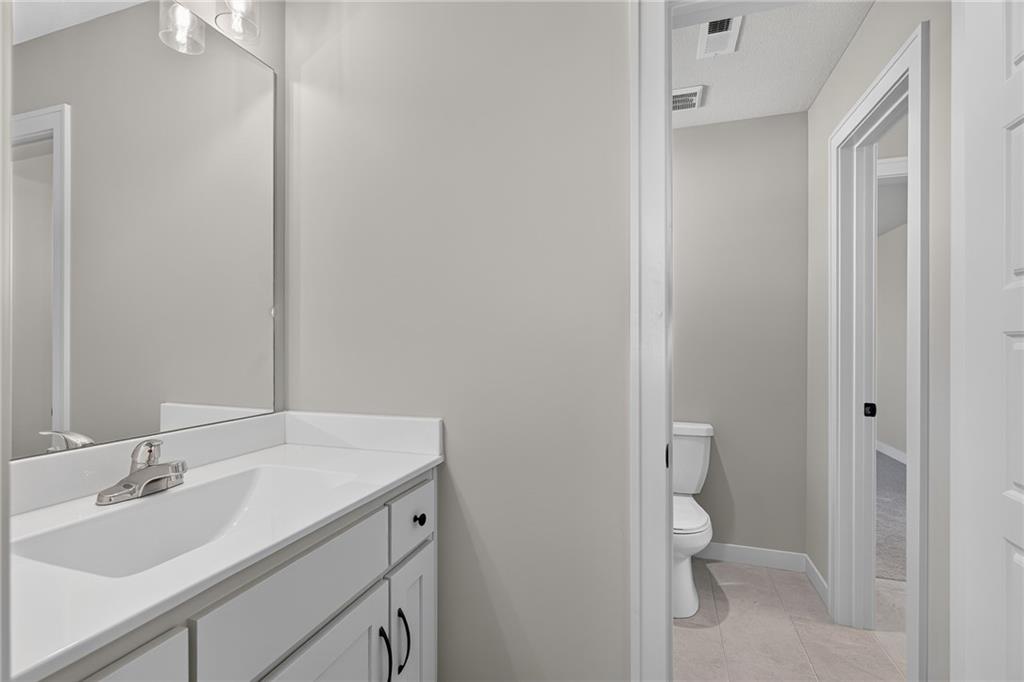
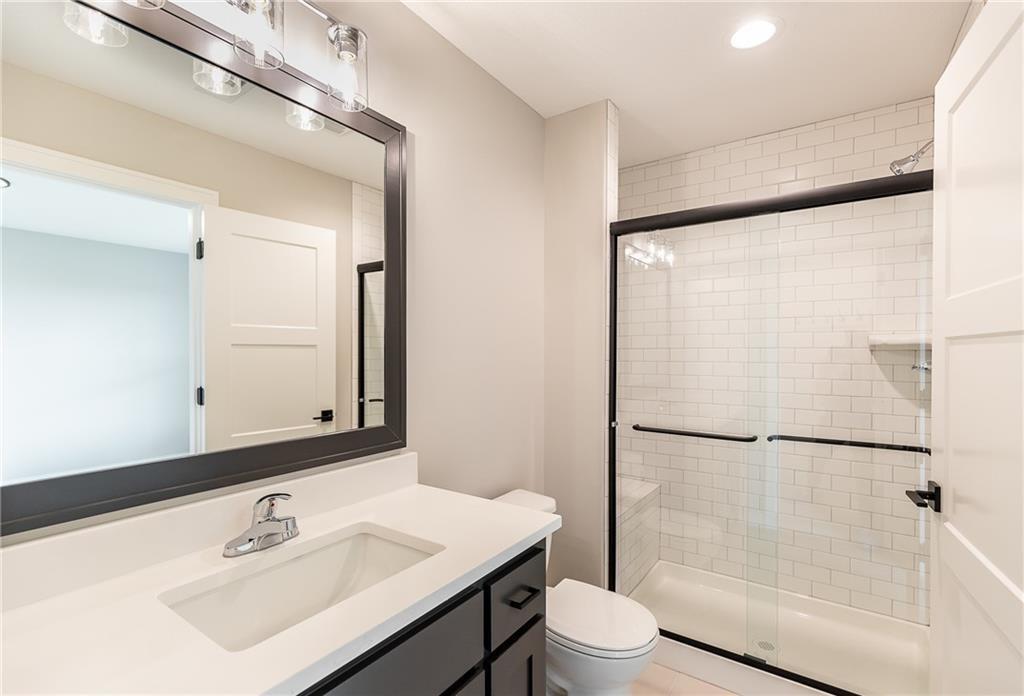
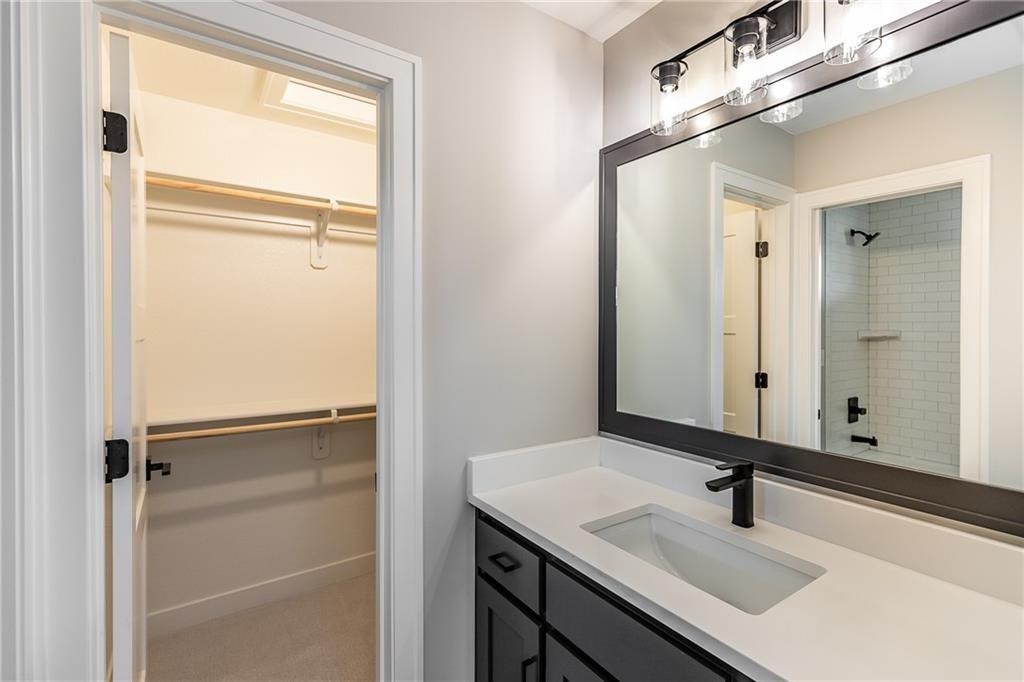
A modern vanity with clean lines sits adjacent to a private water closet.
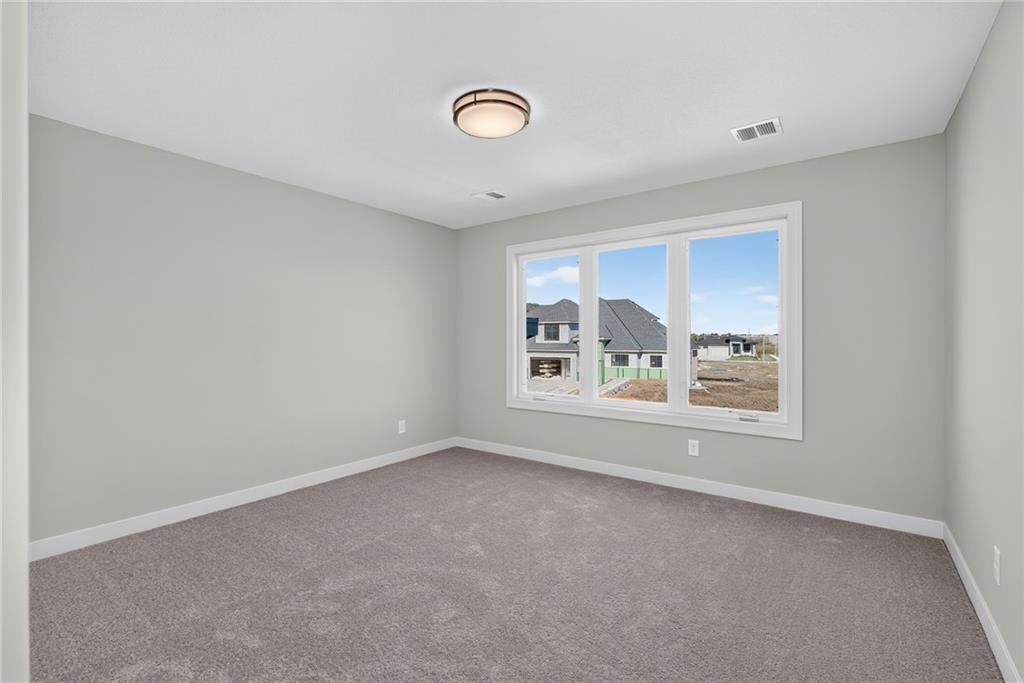
A wide triple window draws natural light across the soft neutral carpeting of this bedroom.
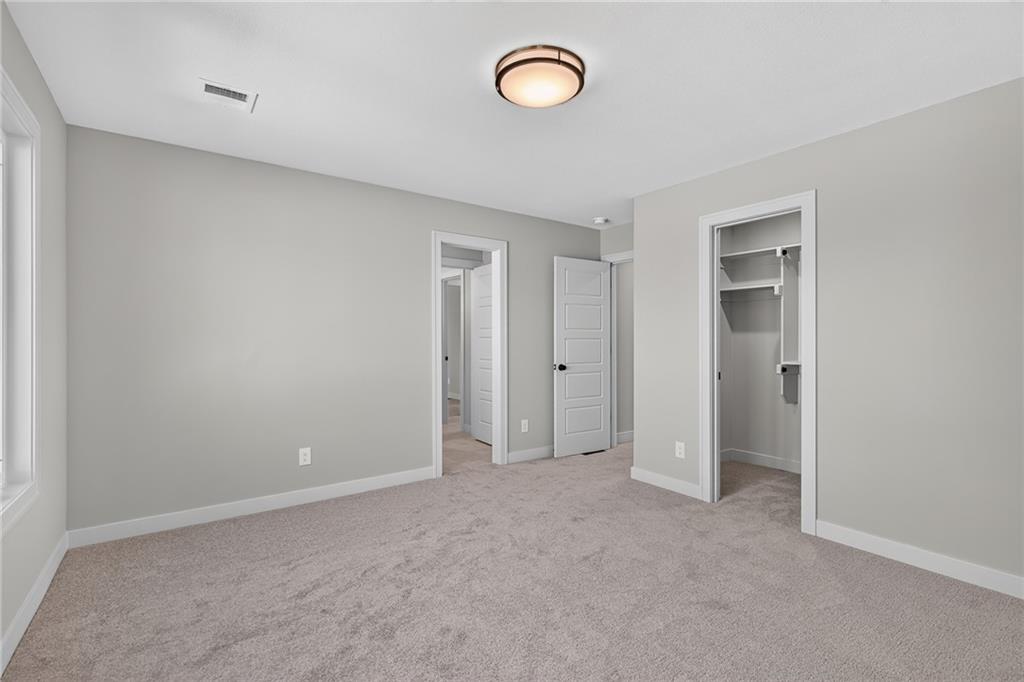
Plush carpeting and an open closet highlight this versatile, neutral-toned bedroom space.
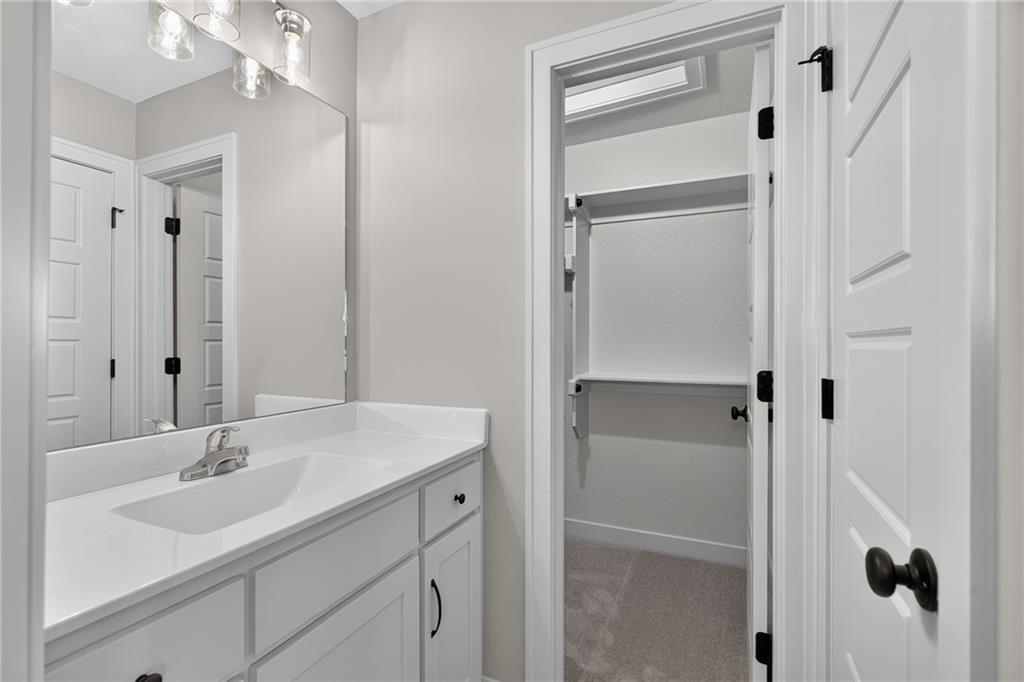
A modern vanity with stone counters stands adjacent to a walk-in closet.
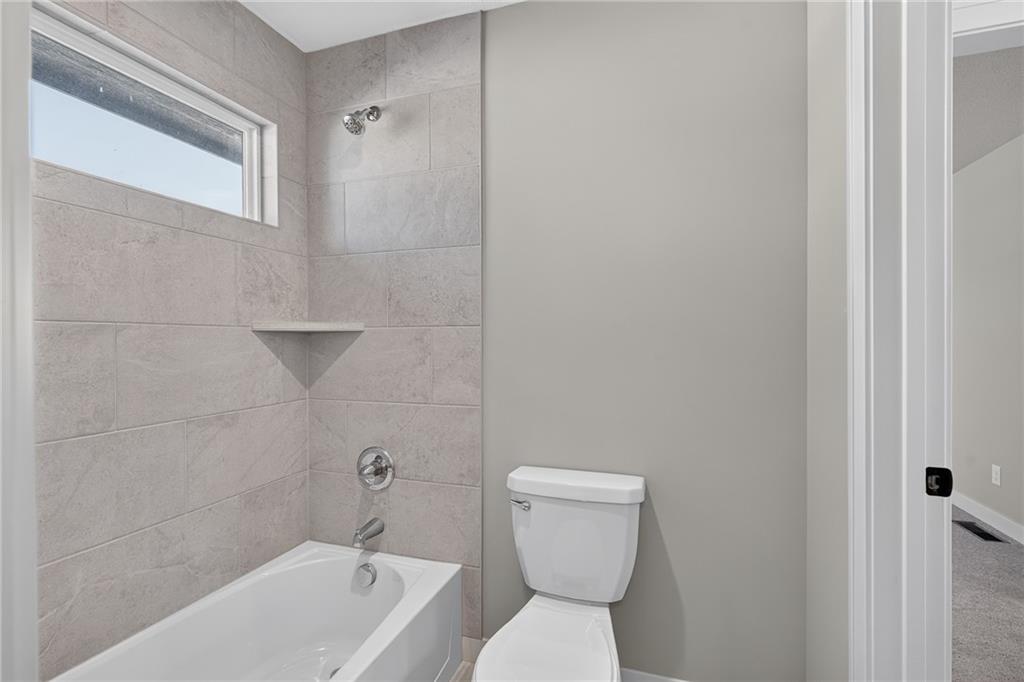
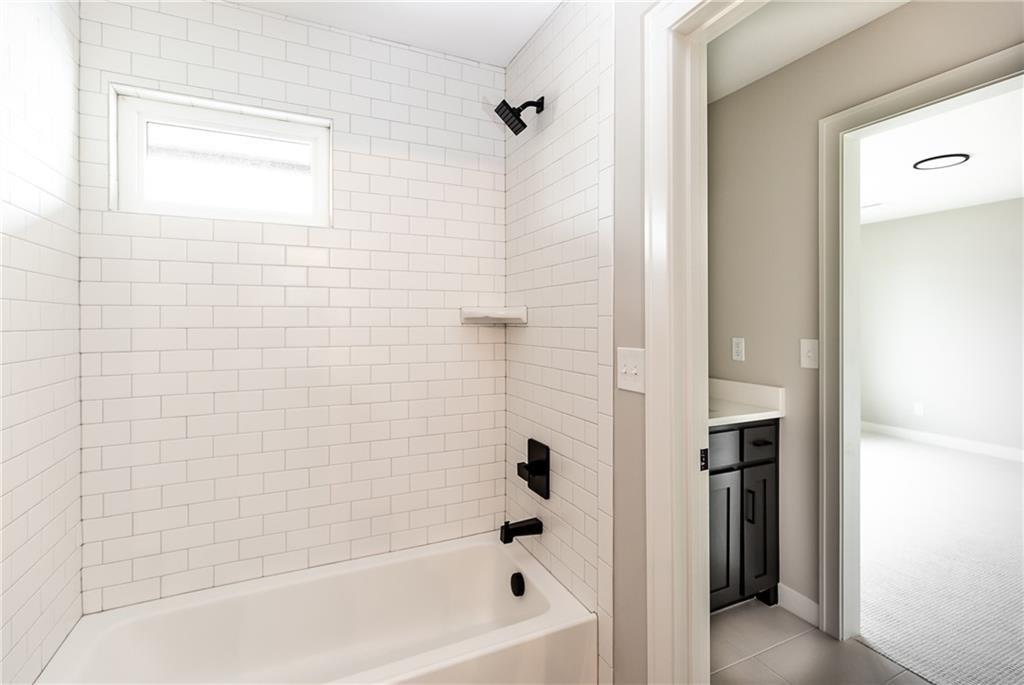
A modern bathroom features a tiled tub surround and a high transom window.
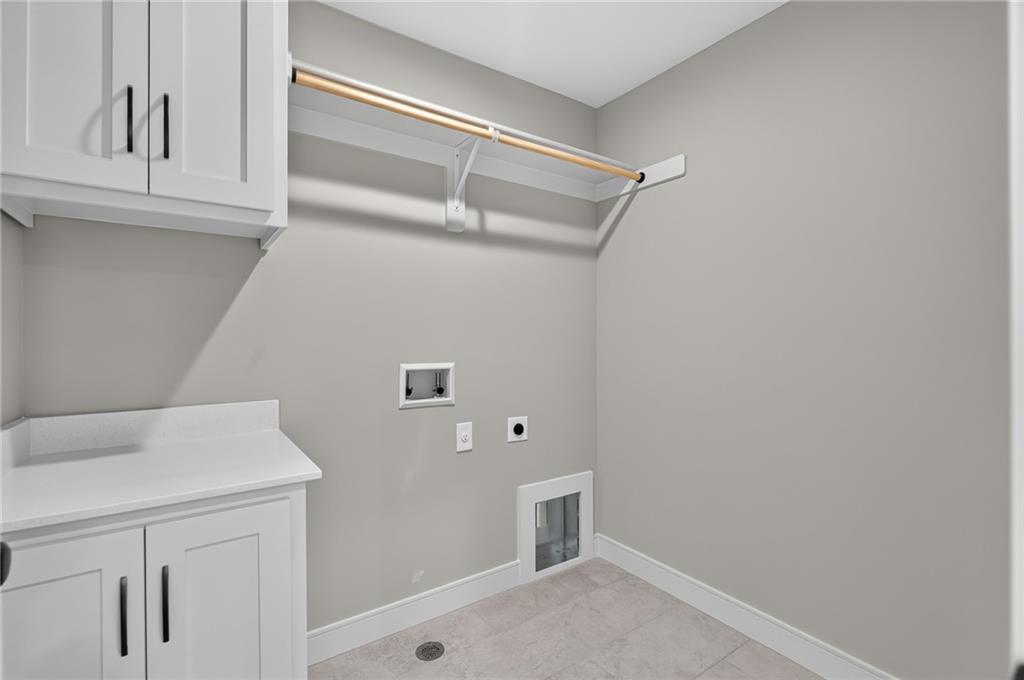
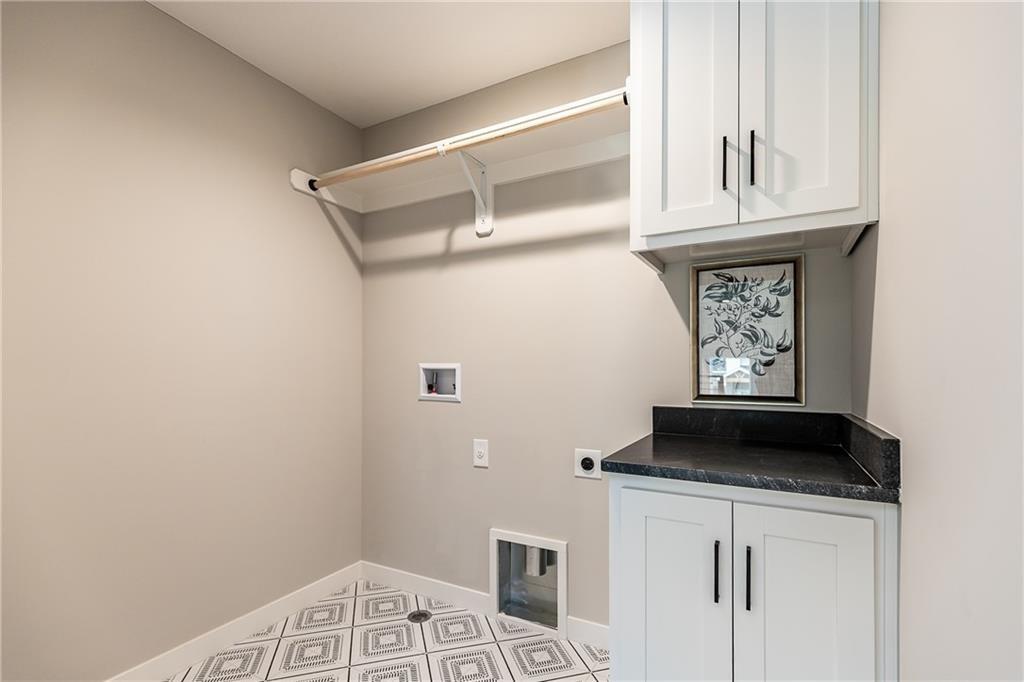
A functional utility space features modern cabinetry, solid countertops, and tile flooring.
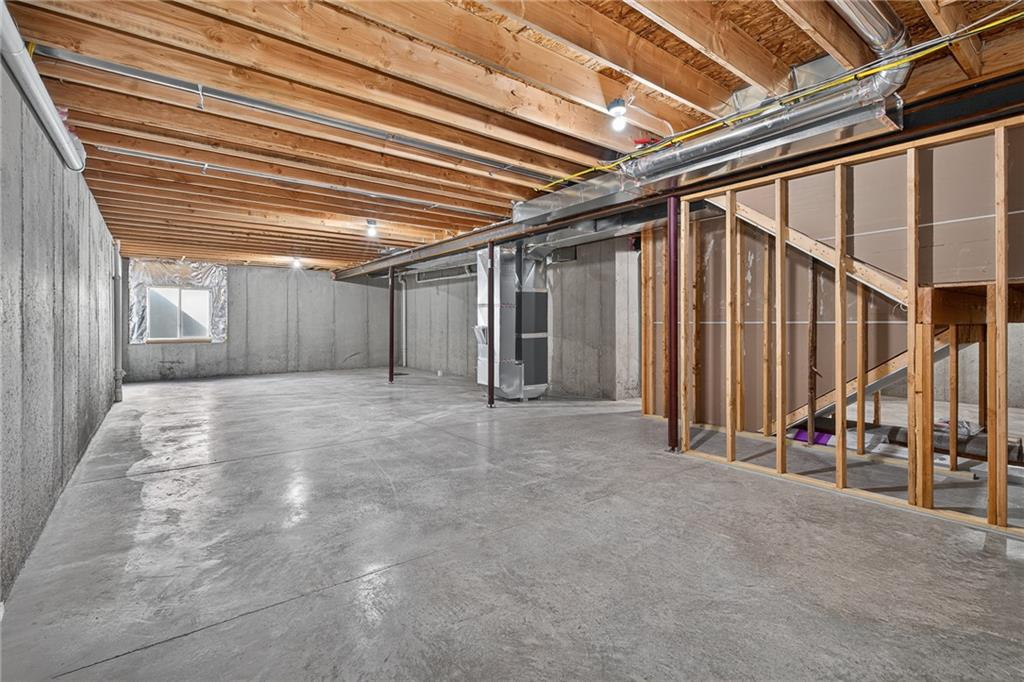
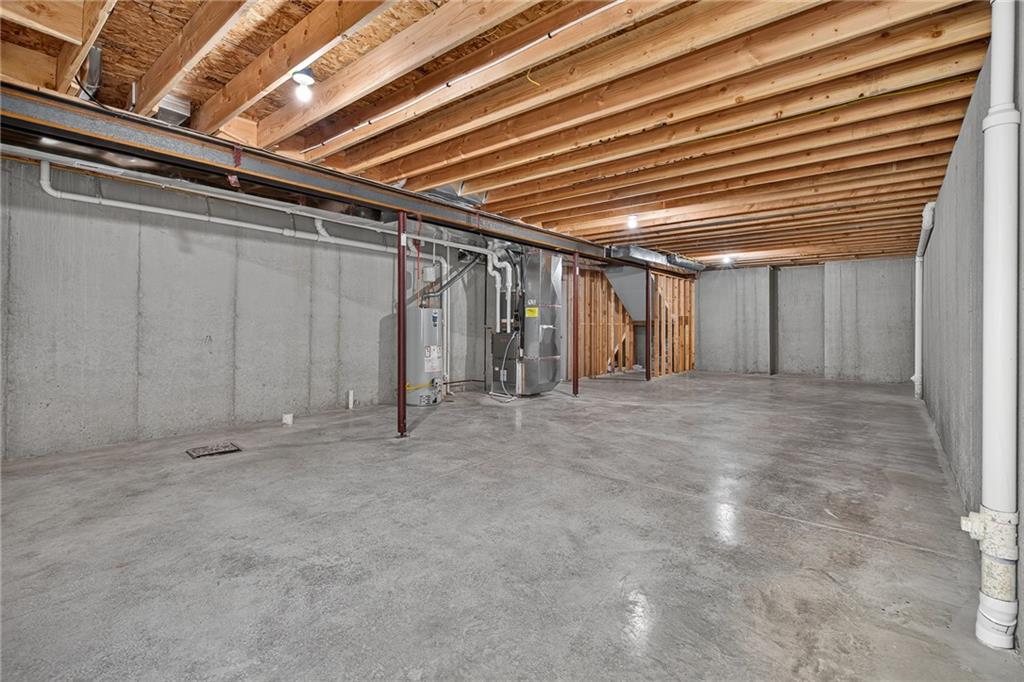
An unfinished lower level offers concrete floors and exposed wood ceiling joists.
An expansive unfinished lower level provides ample storage space alongside concrete floors and walls.
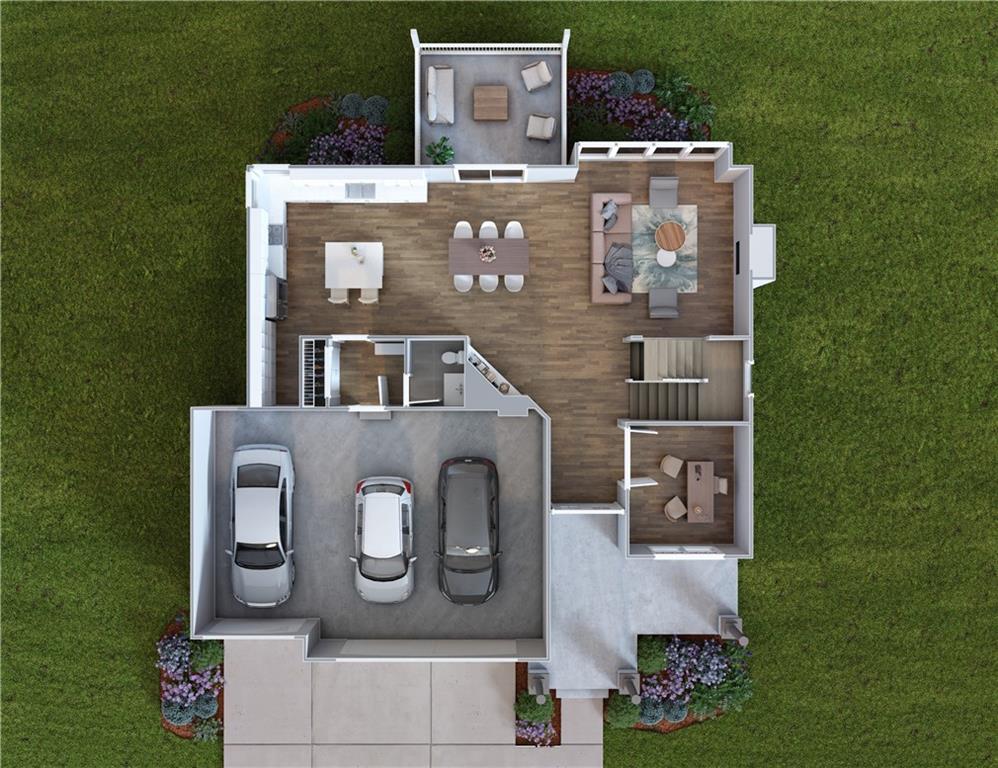
Main level floor plan. Rendering for conceptual purposes only.
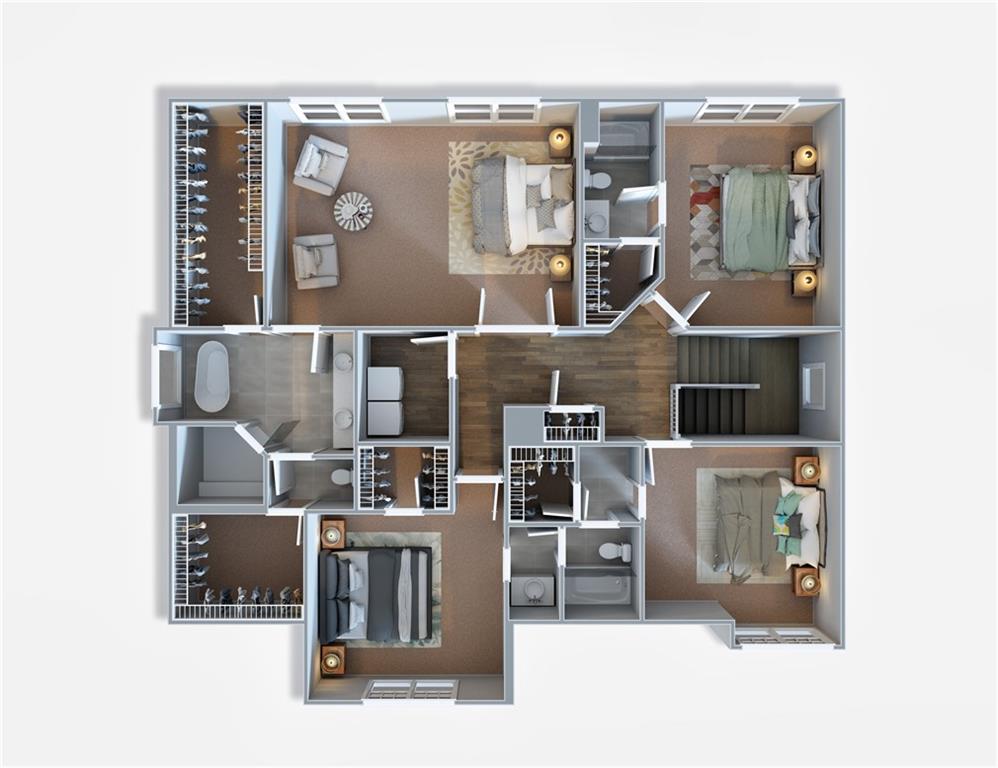
Upstairs level floor plan. Rendering for conceptual purposes only.
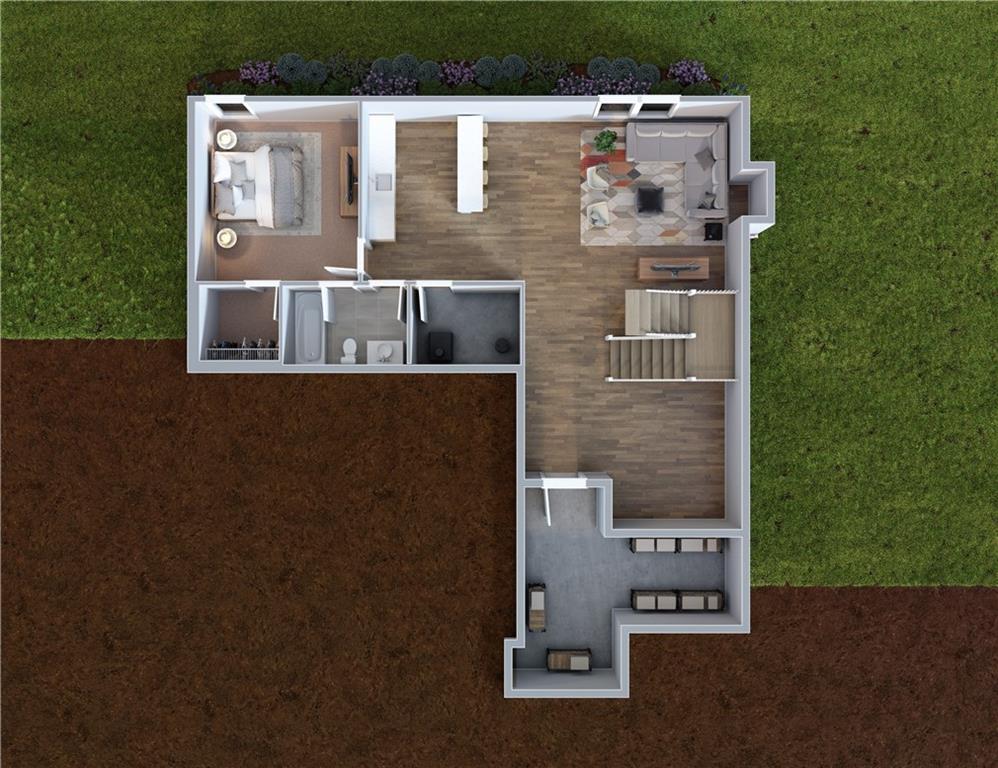
OPTIONAL Basement level floor plan. Optional finish shown. Rendering for conceptual purposes only. Specifications may vary.
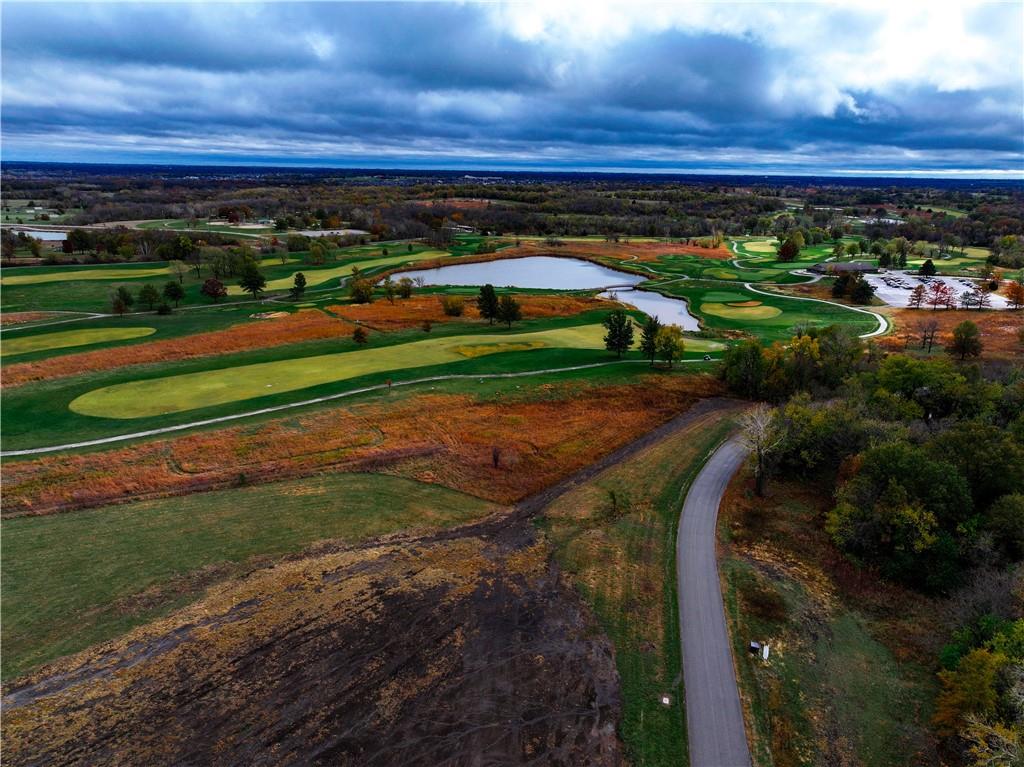
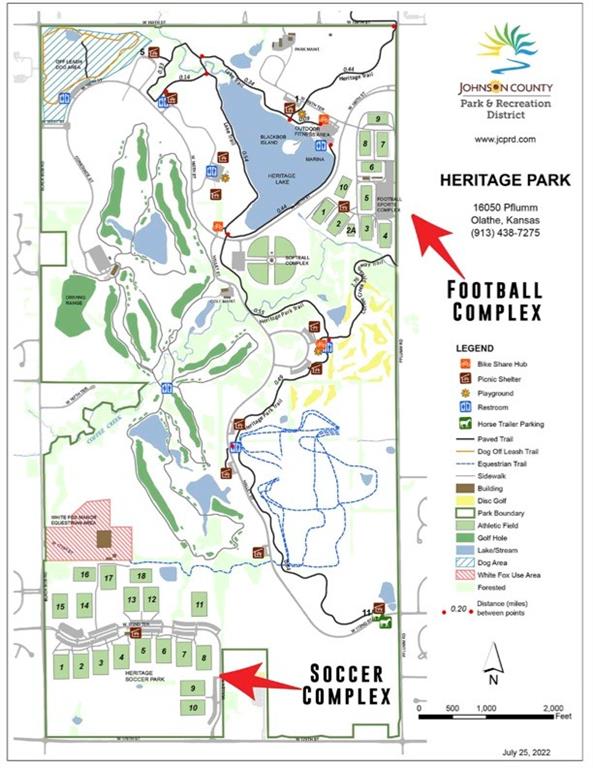
Heritage Park. Golf, dog park, lake, sports park, trails and more located directly across the street from Heritage Ranch.
Heritage Park. Directly across the street from Heritage Ranch.
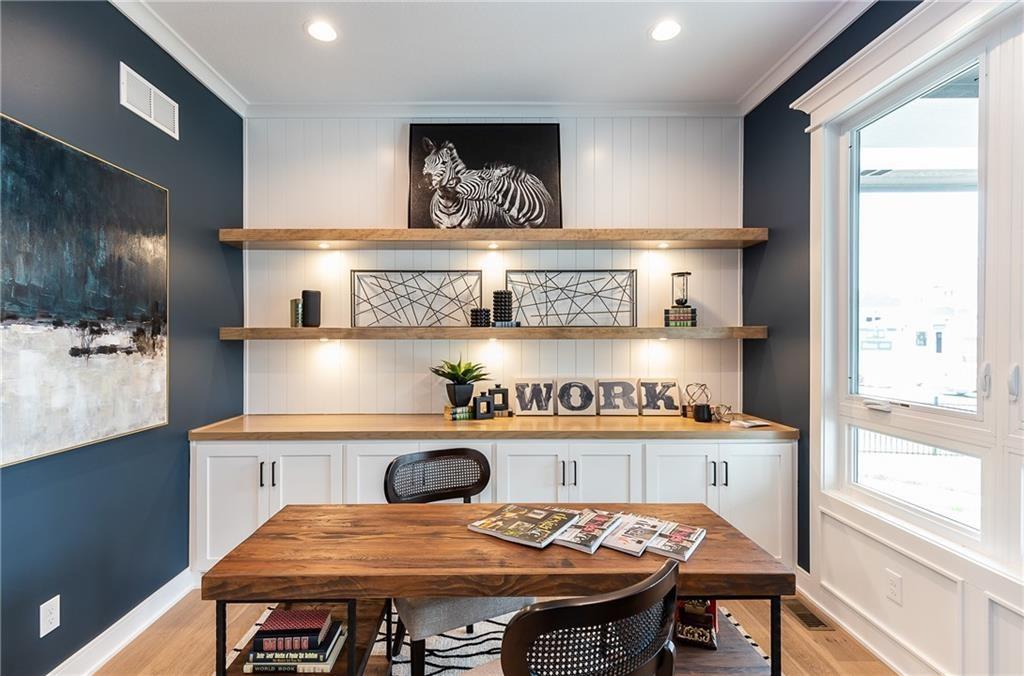
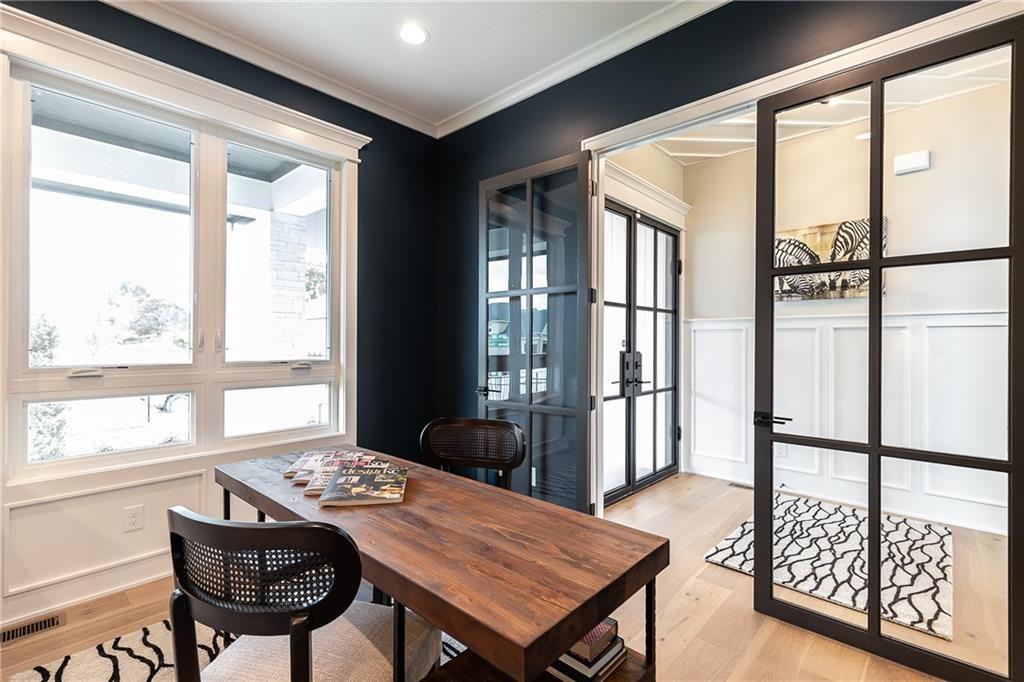
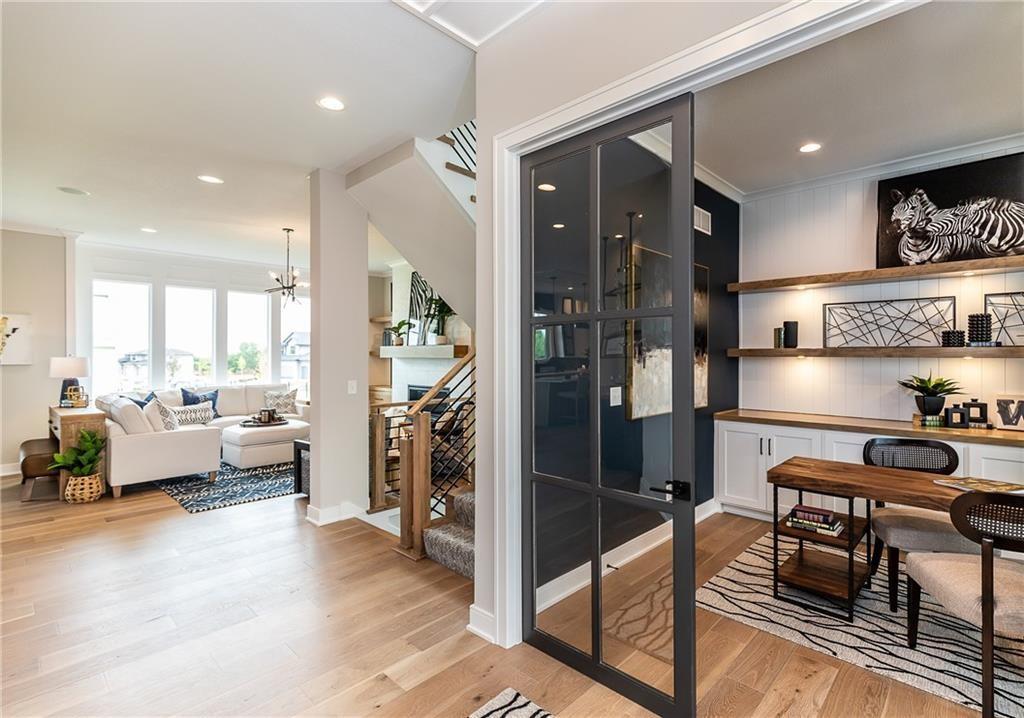
PREVIOUS MODEL HOME. Not actual Home. Office at entry with window out to the front. Photos of previous model home. Not actual listing. Features and sizes may vary. Contact agent for details & showings!
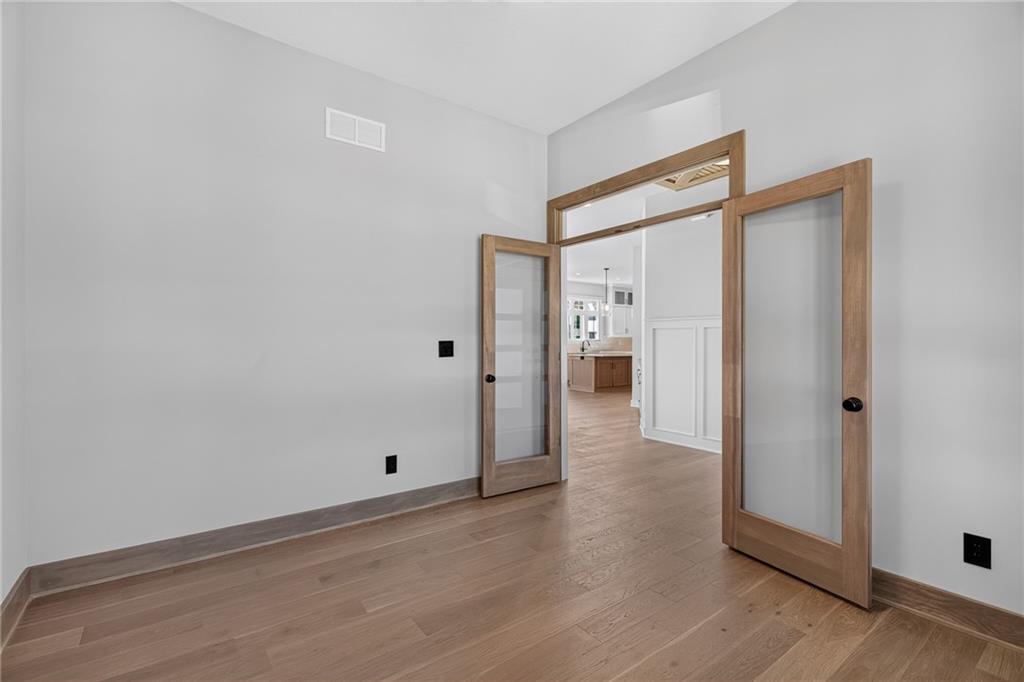
PREVIOUS MODEL HOME. Not actual Home. Office at entry with window out to the front. Photos of previous model home. Not actual listing. Features and sizes may vary. Contact agent for details & showings!
PREVIOUS MODEL HOME. Not actual Home. Office at entry with window out to the front. Photos of previous model home. Not actual listing. Features and sizes may vary. Contact agent for details & showings!
PREVIOUS MODEL HOME. Not actual Home. Office at entry with window out to the front. Photos of previous model home. Not actual listing. Features and sizes may vary. Contact agent for details & showings!
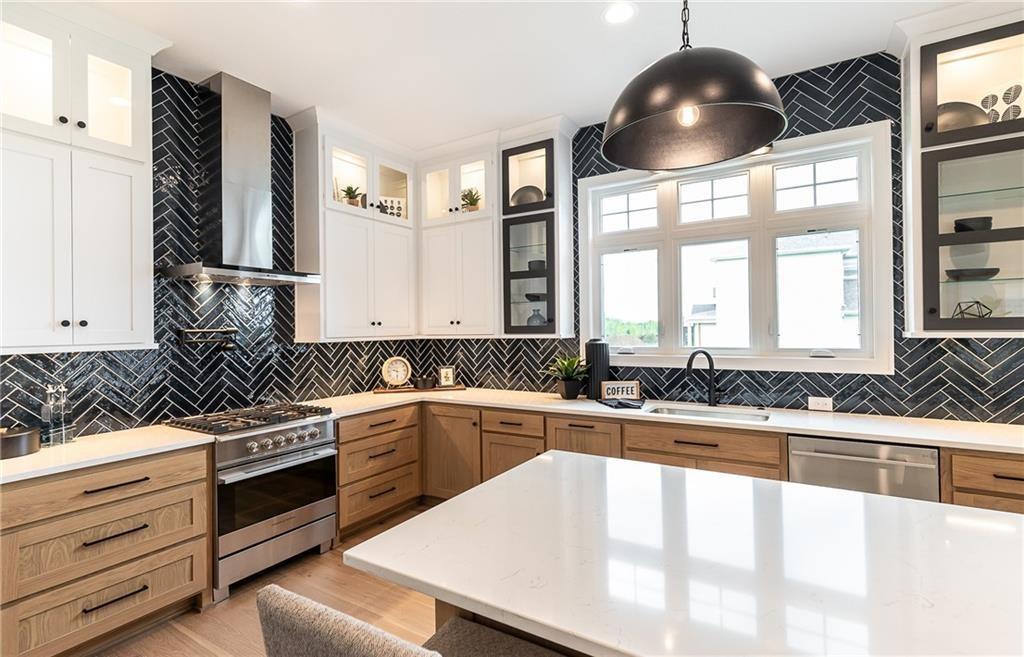
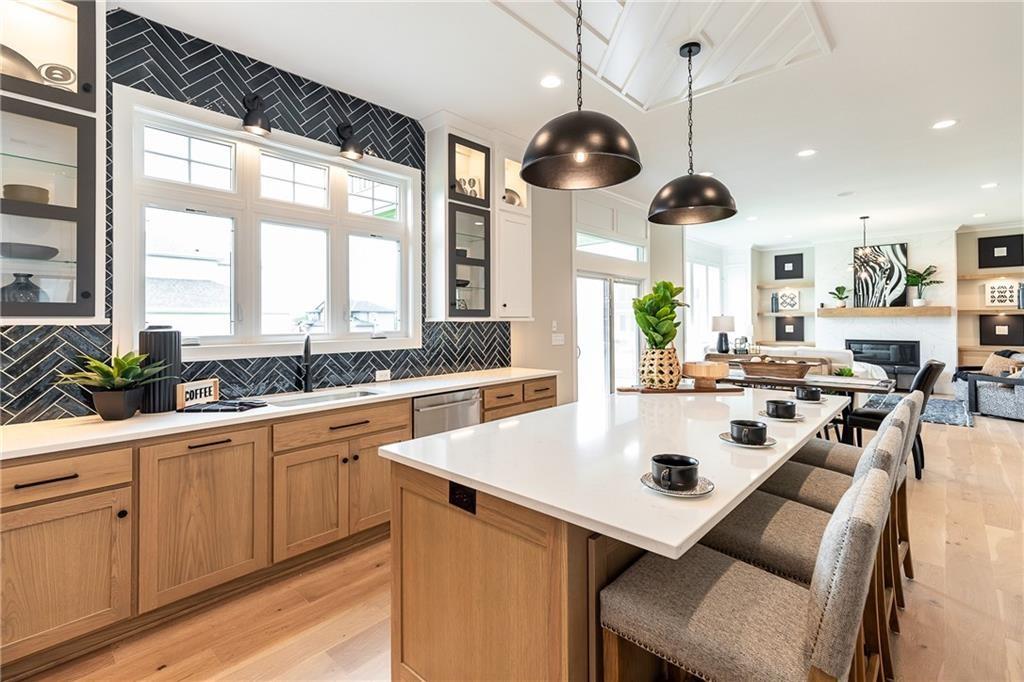
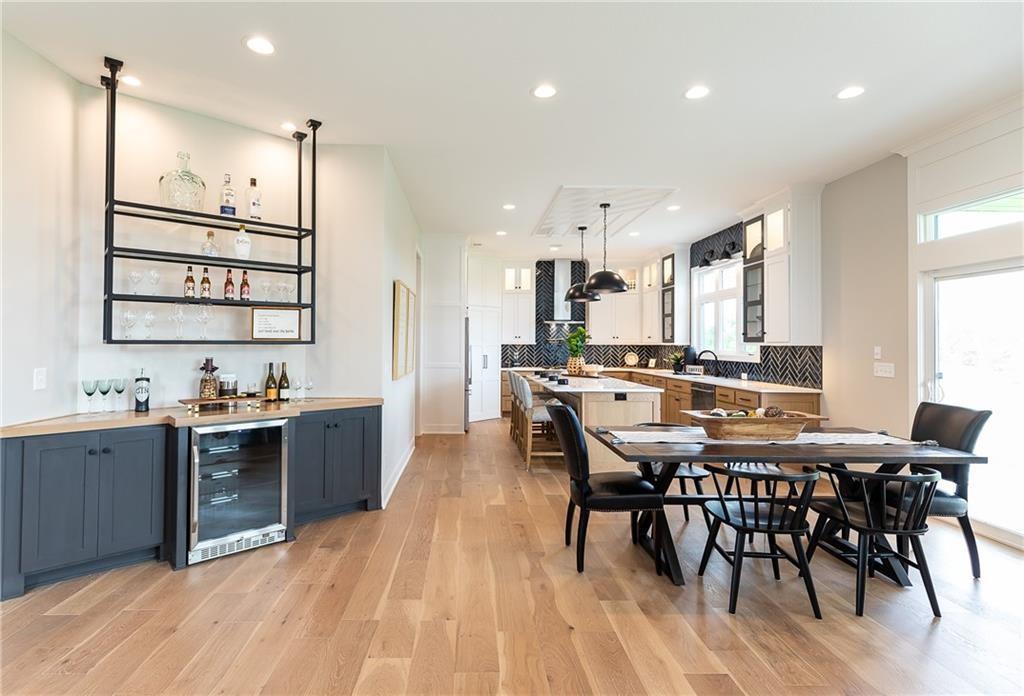
PREVIOUS MODEL HOME. Not actual Home. Kitchen with island & with window out to the back yard. Photos of previous model home. Not actual listing. Features and sizes may vary. Contact agent for details & showings!
PREVIOUS MODEL HOME. Not actual Home. Kitchen with island & with window out to the back yard. Photos of previous model home. Not actual listing. Features and sizes may vary. Contact agent for details & showings!
PREVIOUS MODEL HOME. Not actual Home. Kitchen with island & with window out to the back yard. Photos of previous model home. Not actual listing. Features and sizes may vary. Contact agent for details & showings!
PREVIOUS MODEL HOME. Not actual Home. Walk-in Pantry. Photos of previous model home. Not actual listing. Features and sizes may vary. Contact agent for details & showings!
PREVIOUS MODEL HOME. Not actual Home. Walk-in Pantry. Photos of previous model home. Not actual listing. Features and sizes may vary. Contact agent for details & showings!
PREVIOUS MODEL HOME. Not actual Home. 1/2 bath, drop zone & bootbench next to kitchen. Photos of previous model home. Not actual listing. Features and sizes may vary. Contact agent for details & showings!
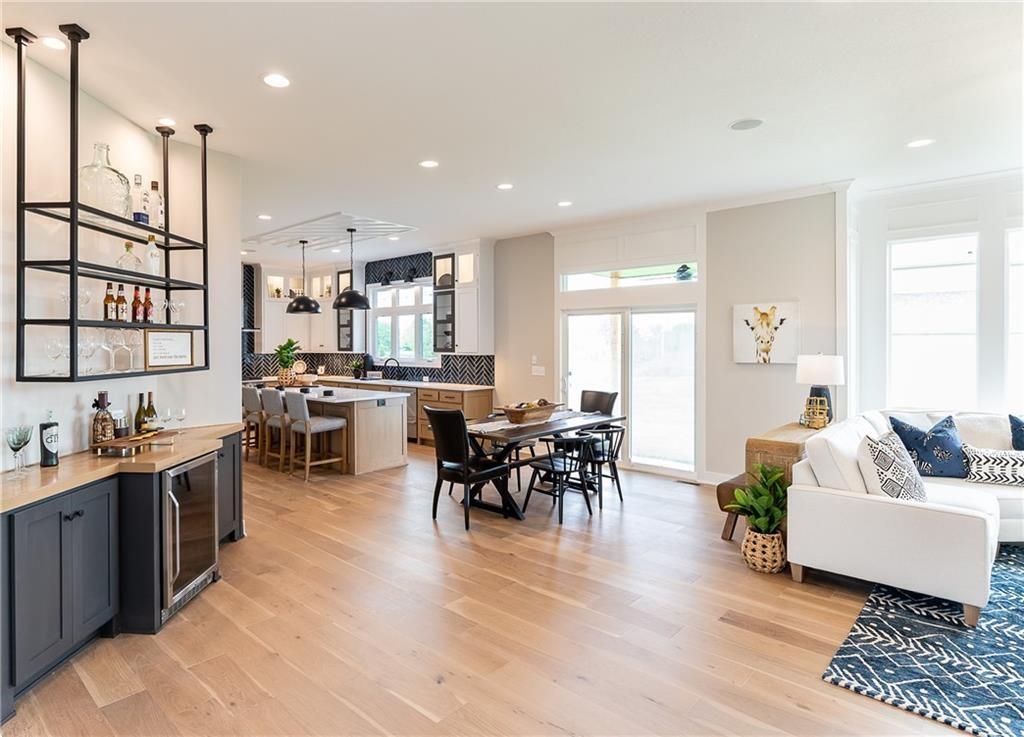
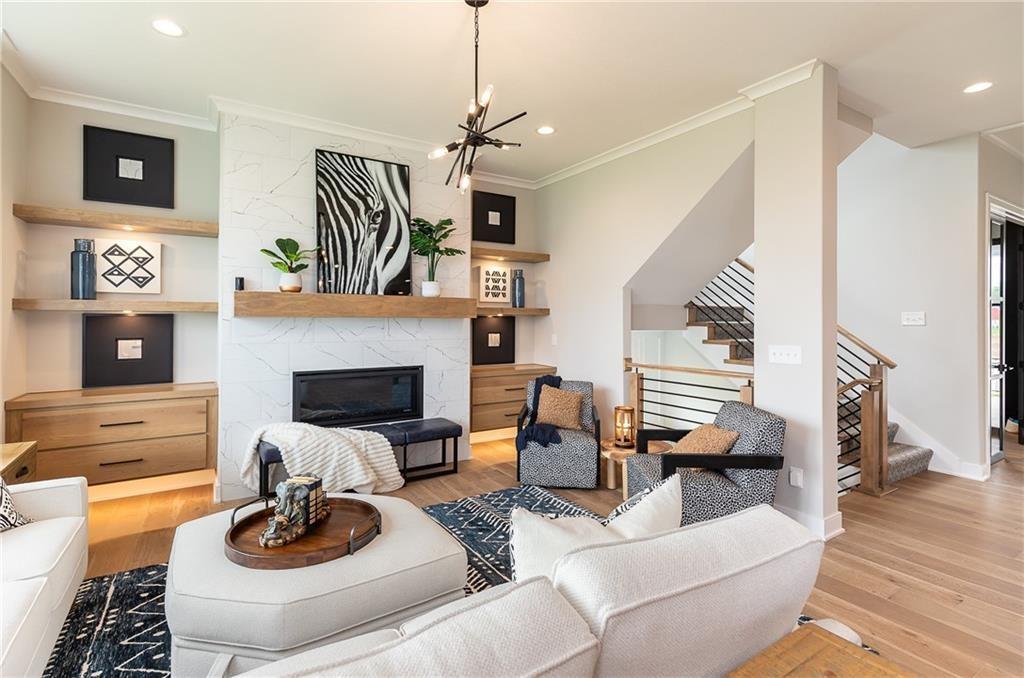
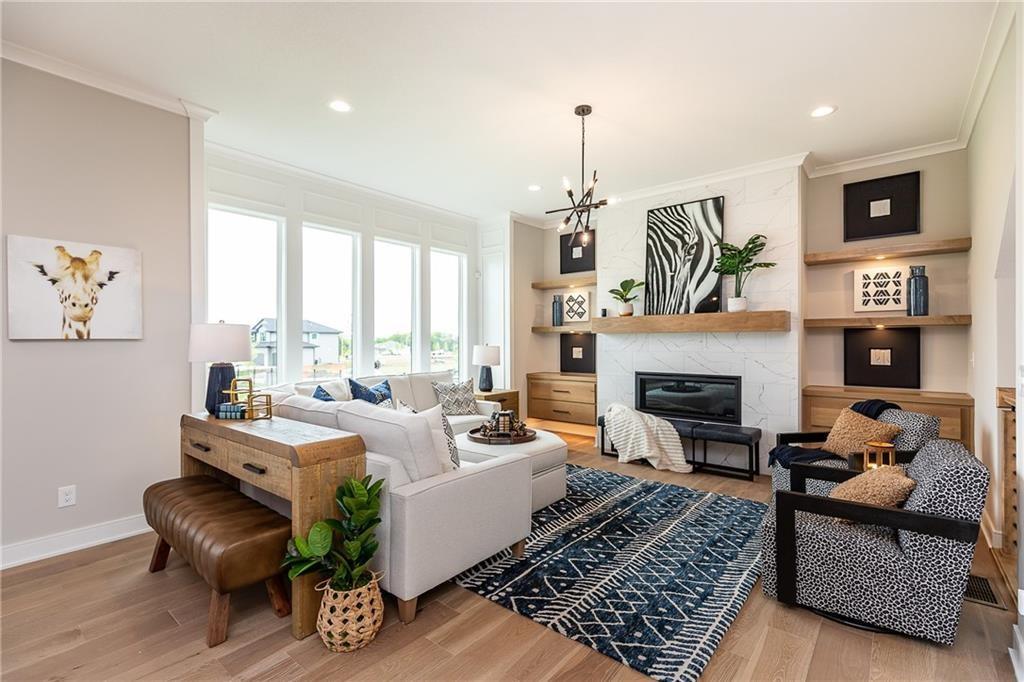
PREVIOUS MODEL HOME. Not actual Home. Great Room and dining room lead out to back yard. Photos of previous model home. Not actual listing. Features and sizes may vary. Contact agent for details & showings!
PREVIOUS MODEL HOME. Not actual Home. Great Room and dining room lead out to back yard. Photos of previous model home. Not actual listing. Features and sizes may vary. Contact agent for details & showings!
PREVIOUS MODEL HOME. Not actual Home. Great Room and dining room lead out to back yard. Photos of previous model home. Not actual listing. Features and sizes may vary. Contact agent for details & showings!
PREVIOUS MODEL HOME. Not actual Home. Great Room and dining room lead out to back yard. Photos of previous model home. Not actual listing. Features and sizes may vary. Contact agent for details & showings!
PREVIOUS MODEL HOME. Not actual Home. 1/2 bath next to kitchen. Photos of previous model home. Not actual listing. Features and sizes may vary. Contact agent for details & showings!
PREVIOUS MODEL HOME. Not actual Home. 2nd Level hallway - all bedrooms on 2nd level. Photos of previous model home. Not actual listing. Features and sizes may vary. Contact agent for details & showings!
PREVIOUS MODEL HOME. Not actual Home. 2nd Level hallway - all bedrooms on 2nd level. Photos of previous model home. Not actual listing. Features and sizes may vary. Contact agent for details & showings!
PREVIOUS MODEL HOME. Not actual Home. Primary En-Suite Bedroom leading into bathroom and walk-in closet. Photos of previous model home. Not actual listing. Features and sizes may vary. Contact agent for details & showings!
PREVIOUS MODEL HOME. Not actual Home. Primary En-Suite Bedroom leading into bathroom and walk-in closet. Photos of previous model home. Not actual listing. Features and sizes may vary. Contact agent for details & showings!
PREVIOUS MODEL HOME. Not actual Home. Primary Walk-in closet. Photos of previous model home. Not actual listing. Features and sizes may vary. Contact agent for details & showings!
PREVIOUS MODEL HOME. Not actual Home. Primary walk-in shower. Photos of previous model home. Not actual listing. Features and sizes may vary. Contact agent for details & showings!
PREVIOUS MODEL HOME. Not actual Home. Primary En-Suite Bathroom with standalone tub, shower and double vanity. Photos of previous model home. Not actual listing. Features and sizes may vary. Contact agent for details & showings!
PREVIOUS MODEL HOME. Not actual Home. Primary En-Suite Bathroom with standalone tub, shower and double vanity. Photos of previous model home. Not actual listing. Features and sizes may vary. Contact agent for details & showings!
PREVIOUS MODEL HOME. Not actual Home. Primary En-Suite Bathroom with standalone tub, shower and double vanity. Photos of previous model home. Not actual listing. Features and sizes may vary. Contact agent for details & showings!
PREVIOUS MODEL HOME. Not actual Home. Primary Walk-in closet. Photos of previous model home. Not actual listing. Features and sizes may vary. Contact agent for details & showings!
PREVIOUS MODEL HOME. Not actual Home. Bedroom Level Laundry Room.Secondary bedroom. Photos of previous model home. Not actual listing. Features and sizes may vary. Contact agent for details & showings!
PREVIOUS MODEL HOME. Not actual Home. Secondary bedroom. Photos of previous model home. Not actual listing. Features and sizes may vary. Contact agent for details & showings!
FPREVIOUS MODEL HOME. Not actual Home. Full bathroom. Photos of previous model home. Not actual listing. Features and sizes may vary. Contact agent for details & showings!
PREVIOUS MODEL HOME. Not actual Home. Full bathroom. Photos of previous model home. Not actual listing. Features and sizes may vary. Contact agent for details & showings!
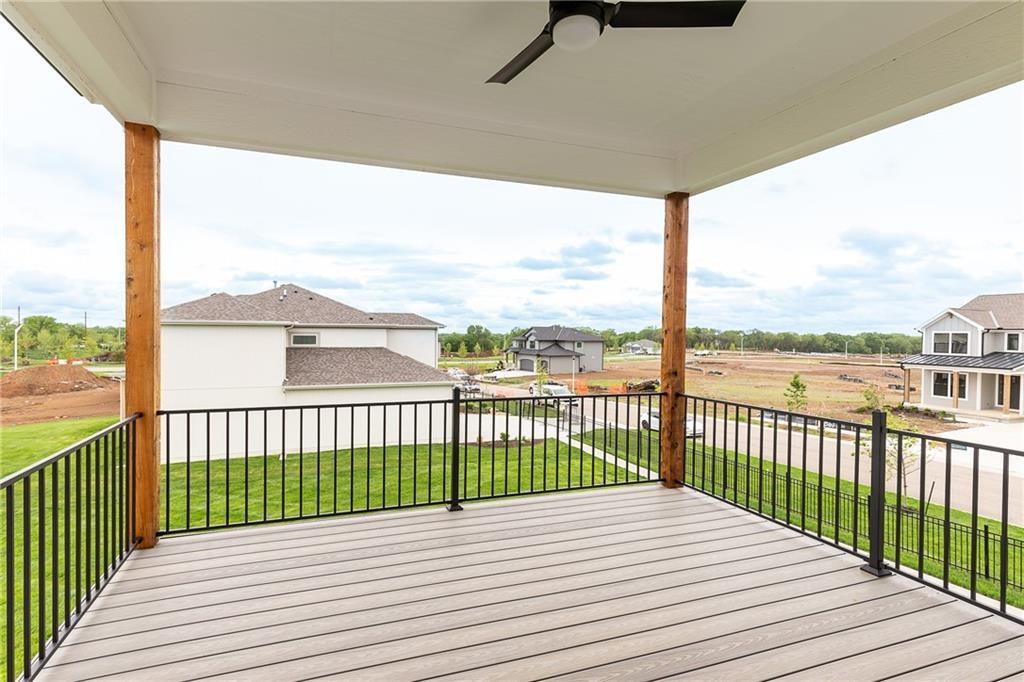
PREVIOUS MODEL HOME. Not actual Home. Covered deck or patio. Photos of previous model home. Not actual listing. Features and sizes may vary. Contact agent for details & showings!
PREVIOUS MODEL HOME. Not actual Home. Secondary bedroom. Photos of previous model home. Not actual listing. Features and sizes may vary. Contact agent for details & showings!
PREVIOUS MODEL HOME. Not actual Home. Secondary bedroom. Photos of previous model home. Not actual listing. Features and sizes may vary. Contact agent for details & showings!
PREVIOUS MODEL HOME. Not actual Home. Full bathroom. Photos of previous model home. Not actual listing. Features and sizes may vary. Contact agent for details & showings!
PREVIOUS MODEL HOME. Not actual Home. Secondary bedroom. Photos of previous model home. Not actual listing. Features and sizes may vary. Contact agent for details & showings!
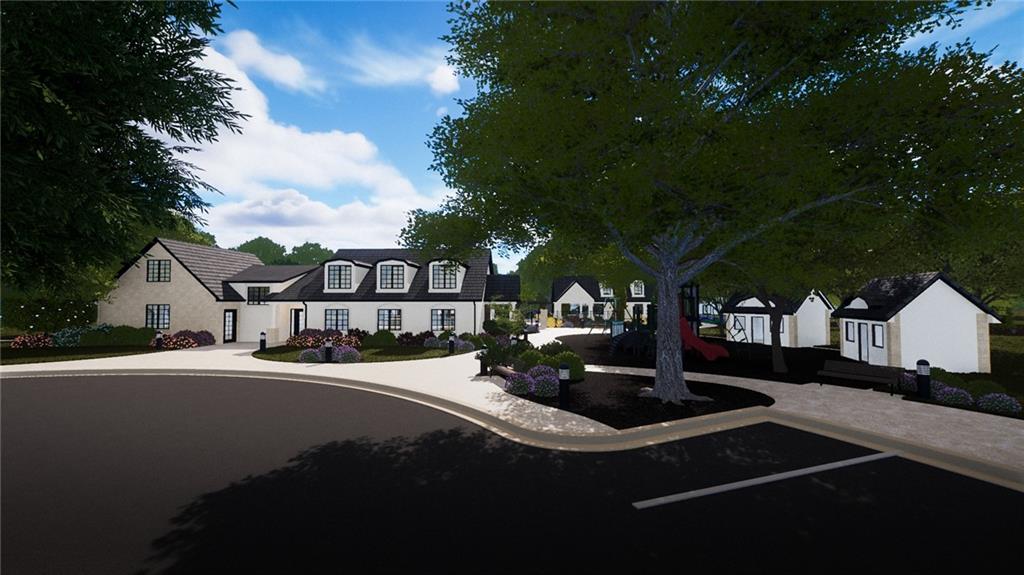
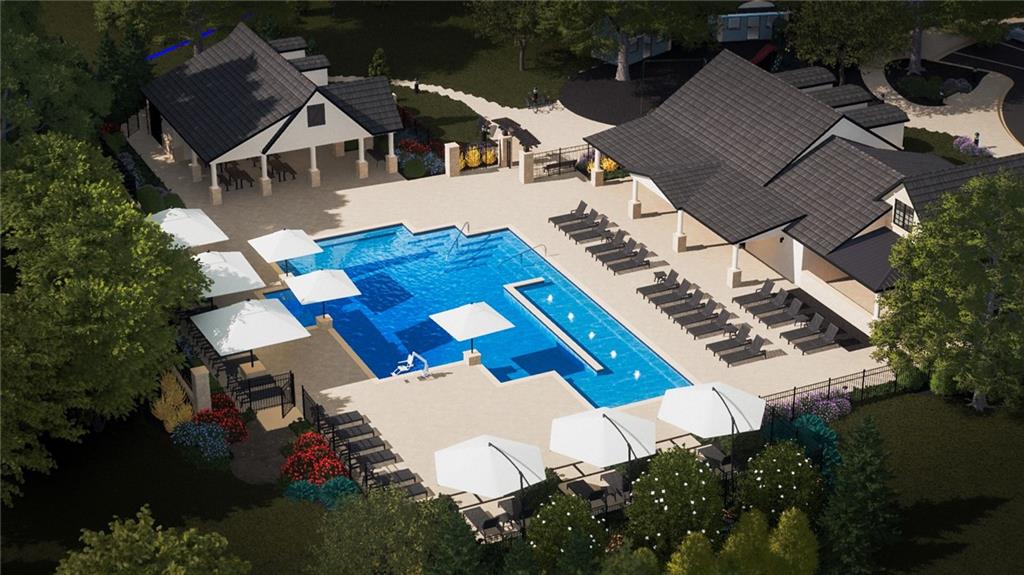
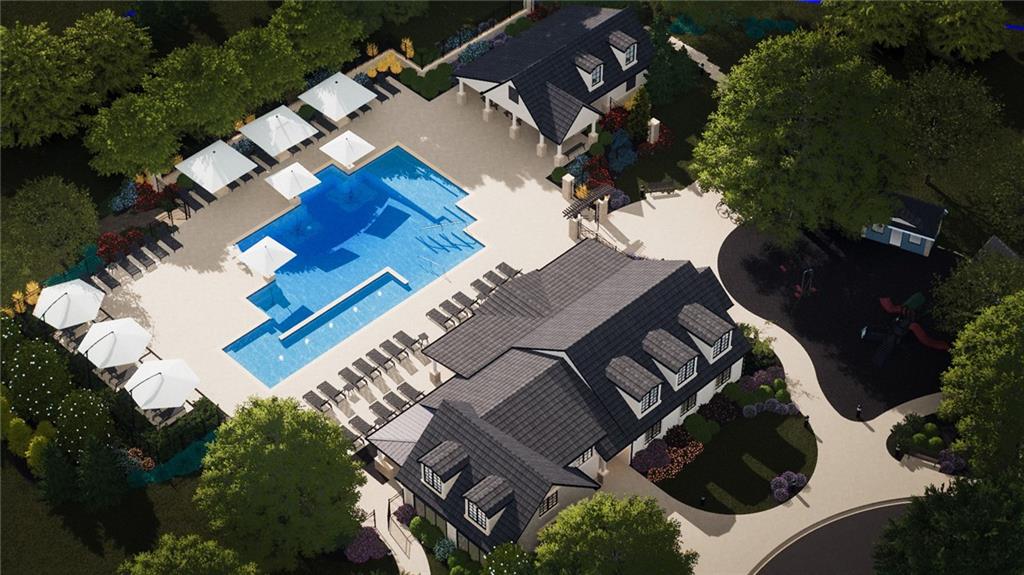
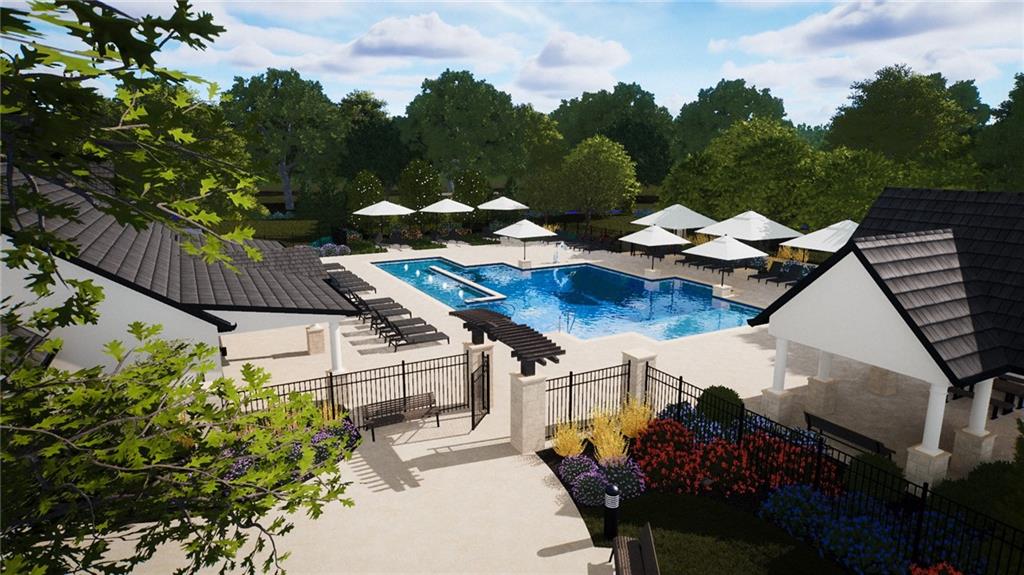
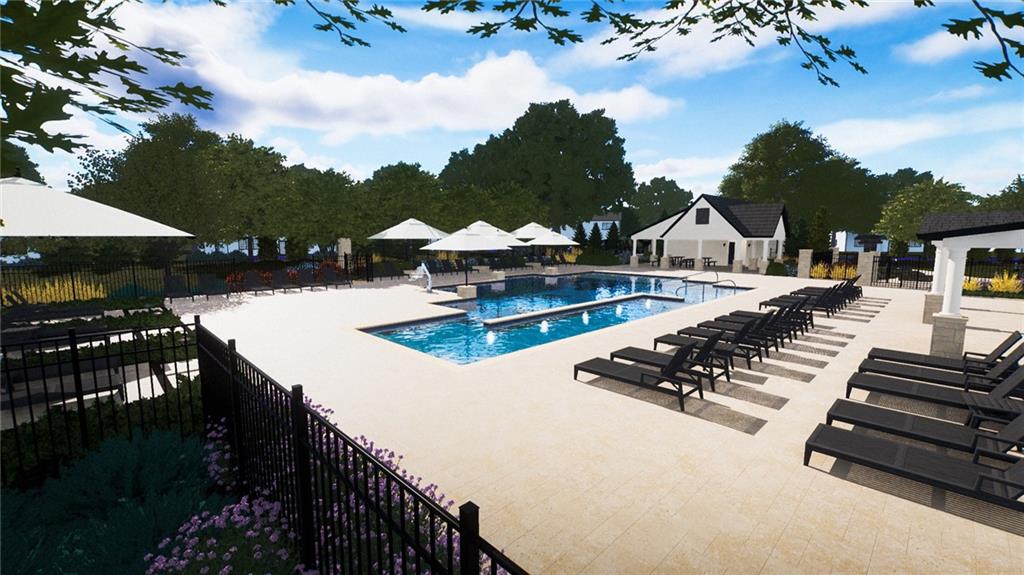
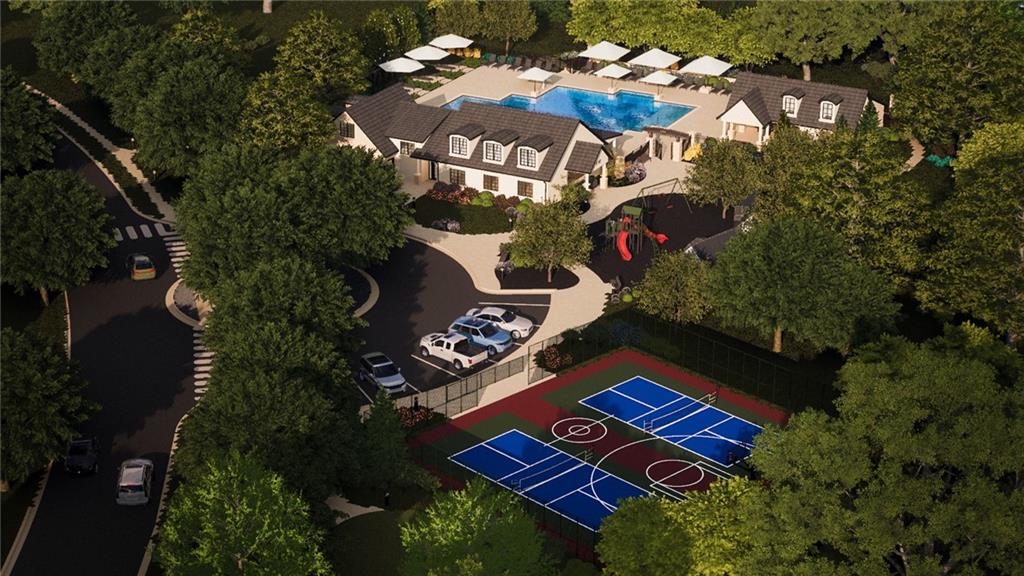
Heritage Ranch Amenity Center! Coming soon! Please note, these renderings are created for conceptual purposes only.
Heritage Ranch Amenity Center! Coming soon! Please note, these renderings are created for conceptual purposes only.
Heritage Ranch Amenity Center! Coming soon! Please note, these renderings are created for conceptual purposes only.
Heritage Ranch Amenity Center! Coming soon! Please note, these renderings are created for conceptual purposes only.
Heritage Ranch Amenity Center! Coming soon! Please note, these renderings are created for conceptual purposes only.
Heritage Ranch Amenity Center! Coming soon! Please note, these renderings are created for conceptual purposes only.